Leave a Message

Thank you for your message. I will be in touch with you shortly.

15 WAYNE WAY
15 WAYNE WAY
15 WAYNE WAY
15 WAYNE WAY
15 WAYNE WAY
15 WAYNE WAY
15 WAYNE WAY
15 WAYNE WAY
15 WAYNE WAY
15 WAYNE WAY
15 WAYNE WAY
15 WAYNE WAY
15 WAYNE WAY
15 WAYNE WAY
15 WAYNE WAY
15 WAYNE WAY
15 WAYNE WAY
15 WAYNE WAY
15 WAYNE WAY
15 WAYNE WAY
15 WAYNE WAY
15 WAYNE WAY
15 WAYNE WAY
15 WAYNE WAY
15 WAYNE WAY
15 WAYNE WAY
15 WAYNE WAY
15 WAYNE WAY
15 WAYNE WAY
15 WAYNE WAY
15 WAYNE WAY
15 WAYNE WAY
15 WAYNE WAY
15 WAYNE WAY
15 WAYNE WAY
15 WAYNE WAY
15 WAYNE WAY
15 WAYNE WAY
15 WAYNE WAY
15 WAYNE WAY
15 WAYNE WAY
15 WAYNE WAY
15 WAYNE WAY
15 WAYNE WAY
15 WAYNE WAY
15 WAYNE WAY
15 WAYNE WAY
15 WAYNE WAY
15 WAYNE WAY
15 WAYNE WAY
15 WAYNE WAY
15 WAYNE WAY
15 WAYNE WAY
15 WAYNE WAY
SEE ALL PHOTOS
15 WAYNE WAY
15 WAYNE WAY
15 WAYNE WAY
15 WAYNE WAY
15 WAYNE WAY
15 WAYNE WAY
15 WAYNE WAY
15 WAYNE WAY
15 WAYNE WAY
15 WAYNE WAY
15 WAYNE WAY
15 WAYNE WAY
15 WAYNE WAY
15 WAYNE WAY
15 WAYNE WAY
15 WAYNE WAY
15 WAYNE WAY
15 WAYNE WAY
15 WAYNE WAY
15 WAYNE WAY
15 WAYNE WAY
15 WAYNE WAY
15 WAYNE WAY
15 WAYNE WAY
15 WAYNE WAY
15 WAYNE WAY
15 WAYNE WAY
15 WAYNE WAY
15 WAYNE WAY
15 WAYNE WAY
15 WAYNE WAY
15 WAYNE WAY
15 WAYNE WAY
15 WAYNE WAY
15 WAYNE WAY
15 WAYNE WAY
15 WAYNE WAY
15 WAYNE WAY
15 WAYNE WAY
15 WAYNE WAY
15 WAYNE WAY
15 WAYNE WAY
15 WAYNE WAY
15 WAYNE WAY
15 WAYNE WAY
15 WAYNE WAY
15 WAYNE WAY
15 WAYNE WAY
15 WAYNE WAY
15 WAYNE WAY
15 WAYNE WAY
15 WAYNE WAY
15 WAYNE WAY
15 WAYNE WAY
For Sale

15 WAYNE WAY

15 WAYNE WAY, EAST WINDSOR, NJ 08520

$764,000
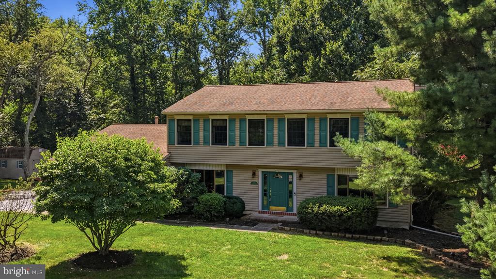
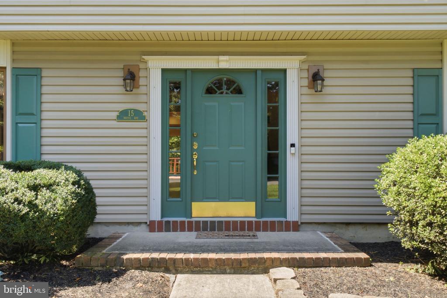
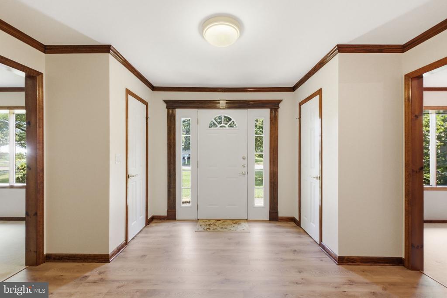
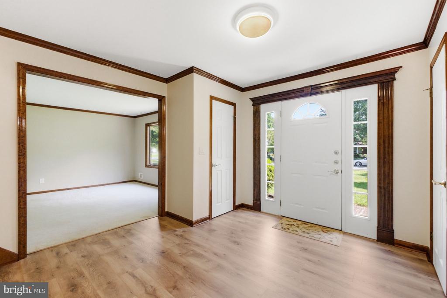
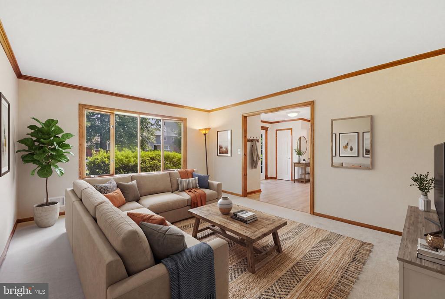
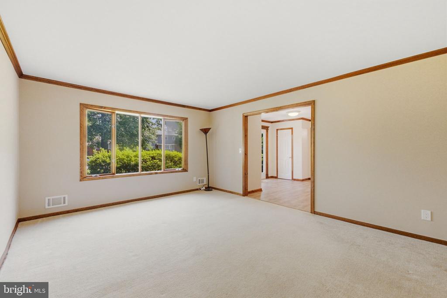
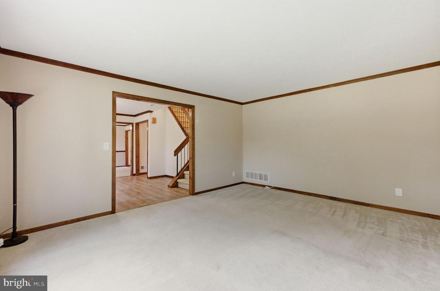
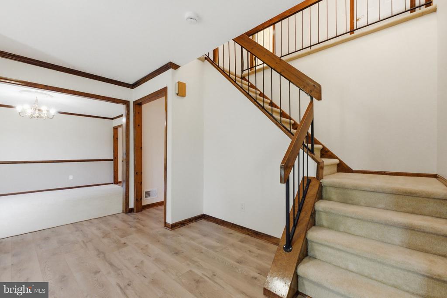
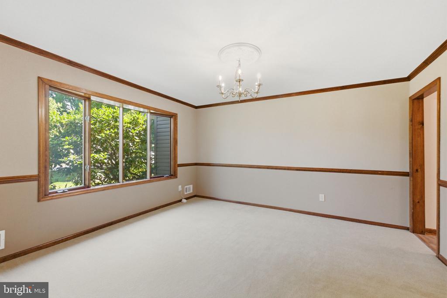
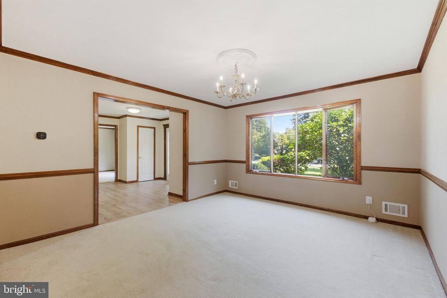
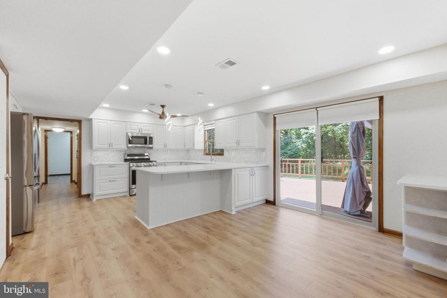
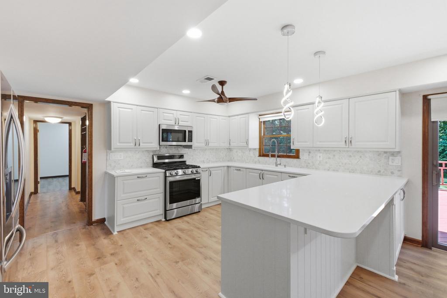
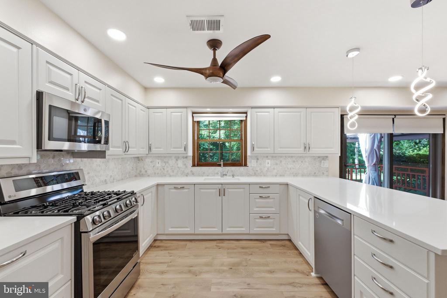
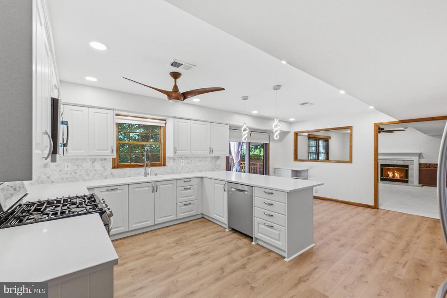
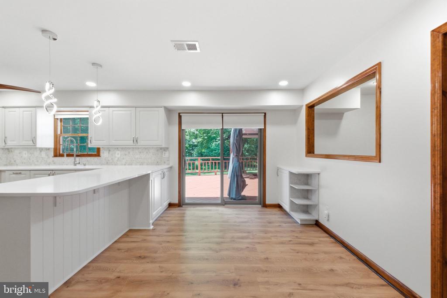
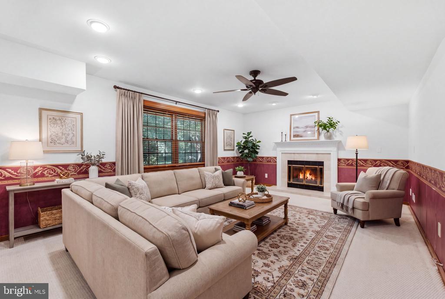
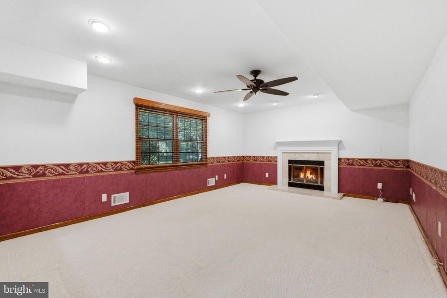
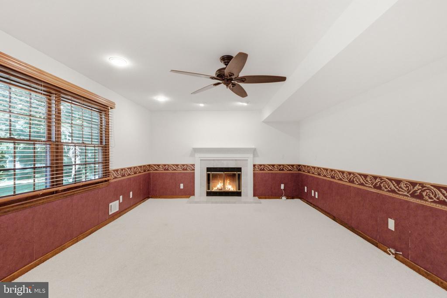
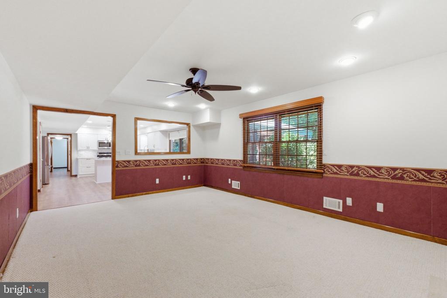
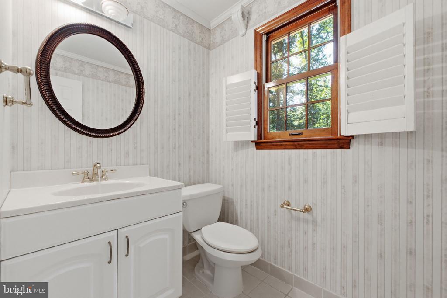
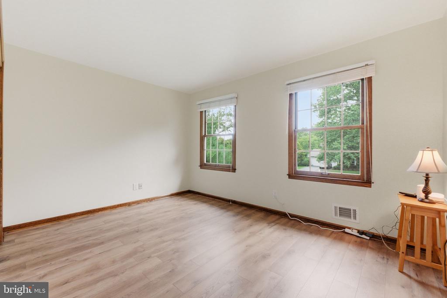
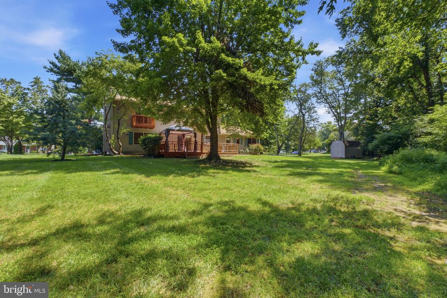
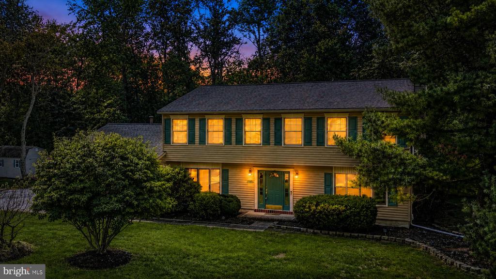
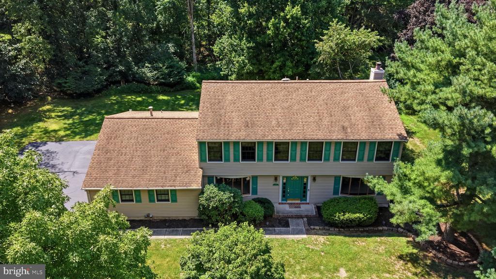
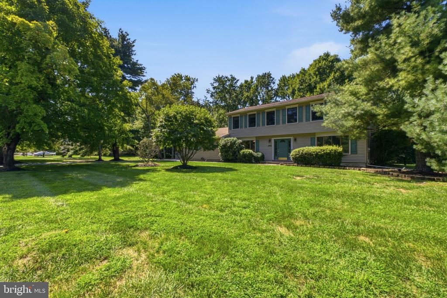
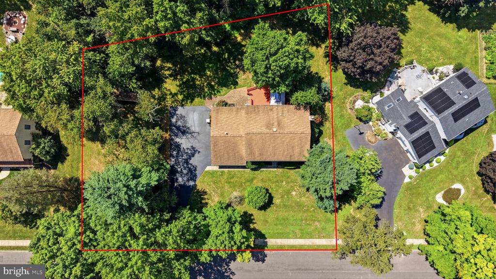
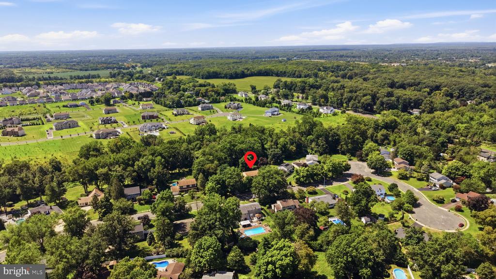
Set on a quiet street with no through traffic, this eastern facing & generously sized 5-bedroom, 2.5-bath home backs to permanently protected open space, offering wooded views and a peaceful, private setting. Mature trees and abundant windows bring natural light and views of the surrounding greenery throughout the home. The first floor features a welcoming living room, a formal dining room, and a flexible bedroom that can also serve as a home office, guest room, or gym. At the heart of the home is the beautifully renovated eat-in kitchen featuring quartz countertops, updated appliances, generous cabinetry, and a walk-in pantry. The adjoining family room includes a wood-burning fireplace, creating a warm and inviting gathering space.
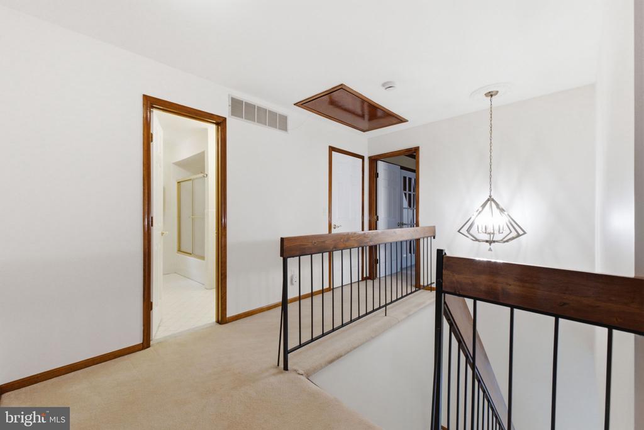
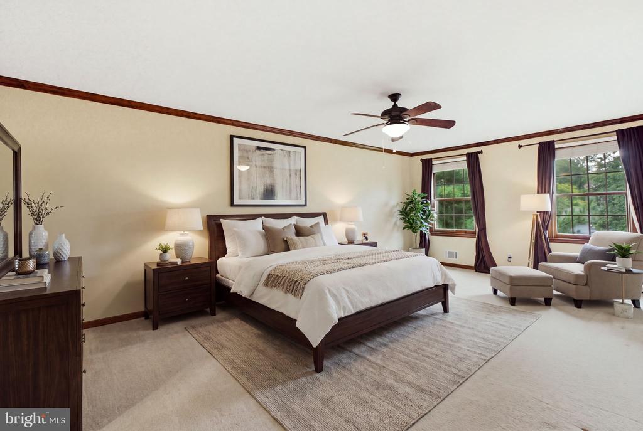
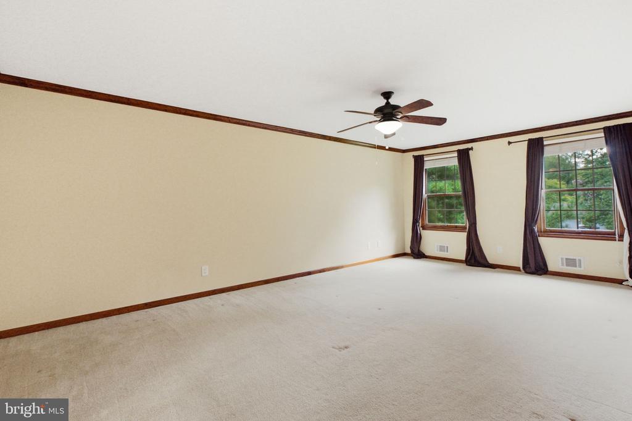
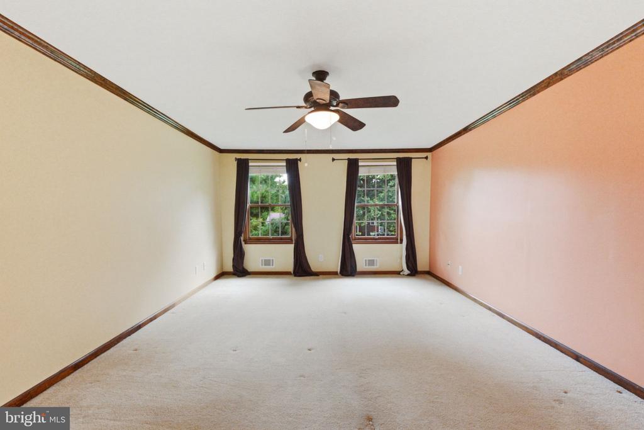
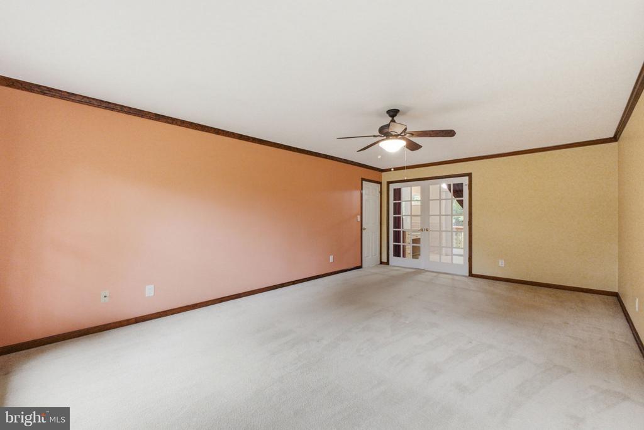
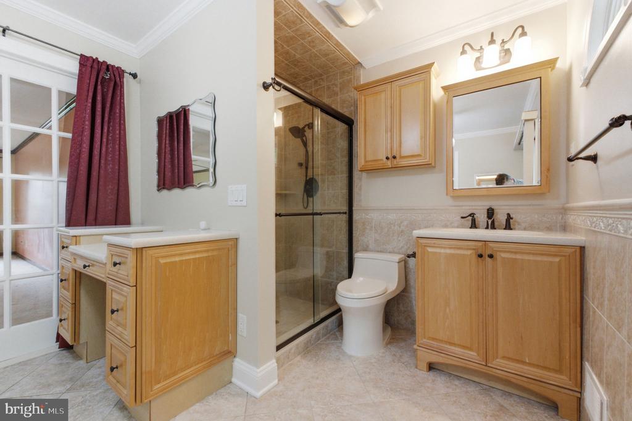
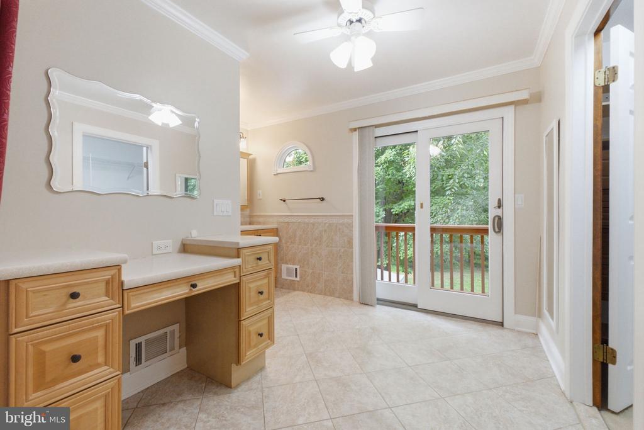
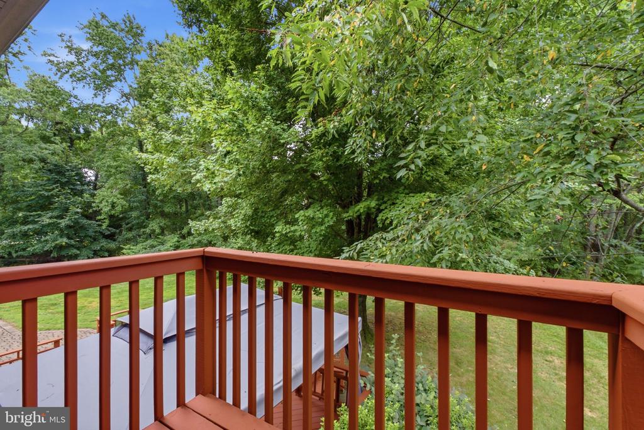
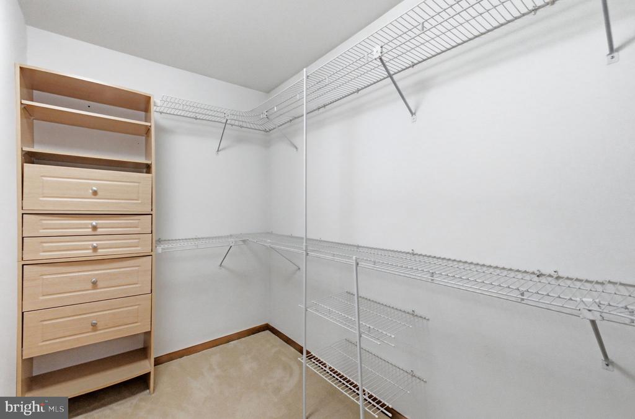
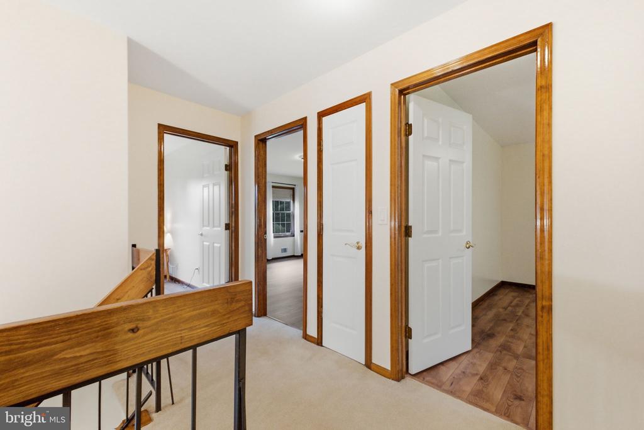
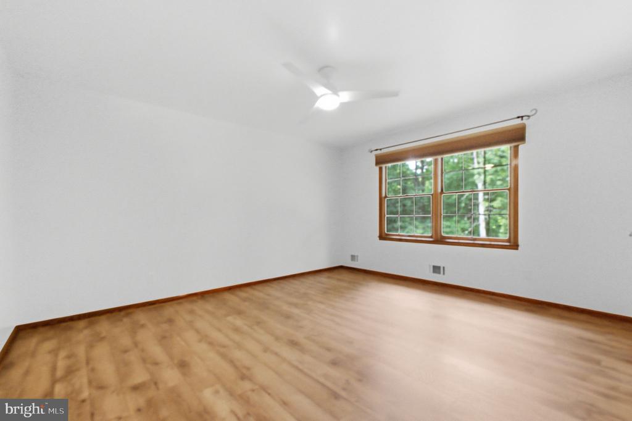
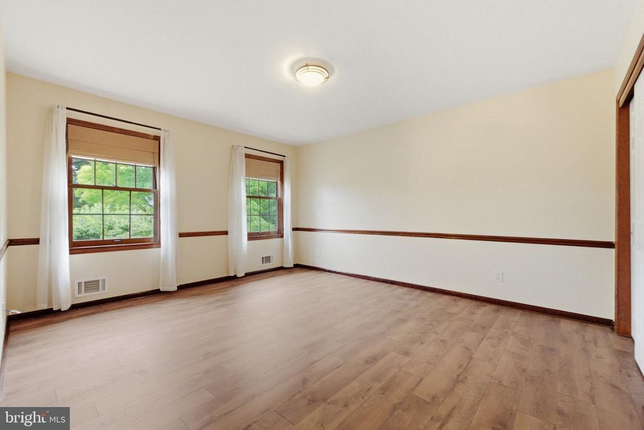
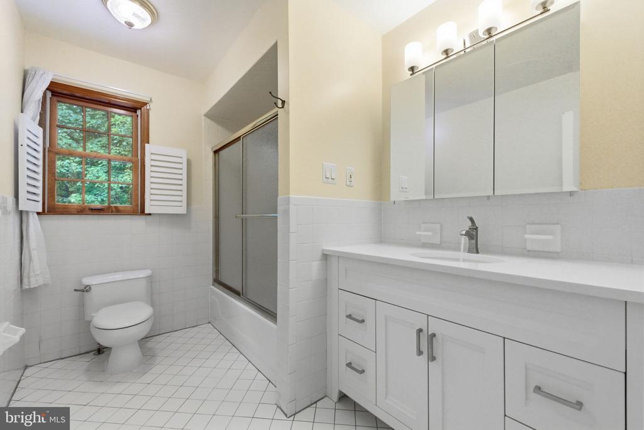
Upstairs, the generously sized primary suite features a private balcony overlooking the woods. Three additional bedrooms, and a second full bathroom complete this level.
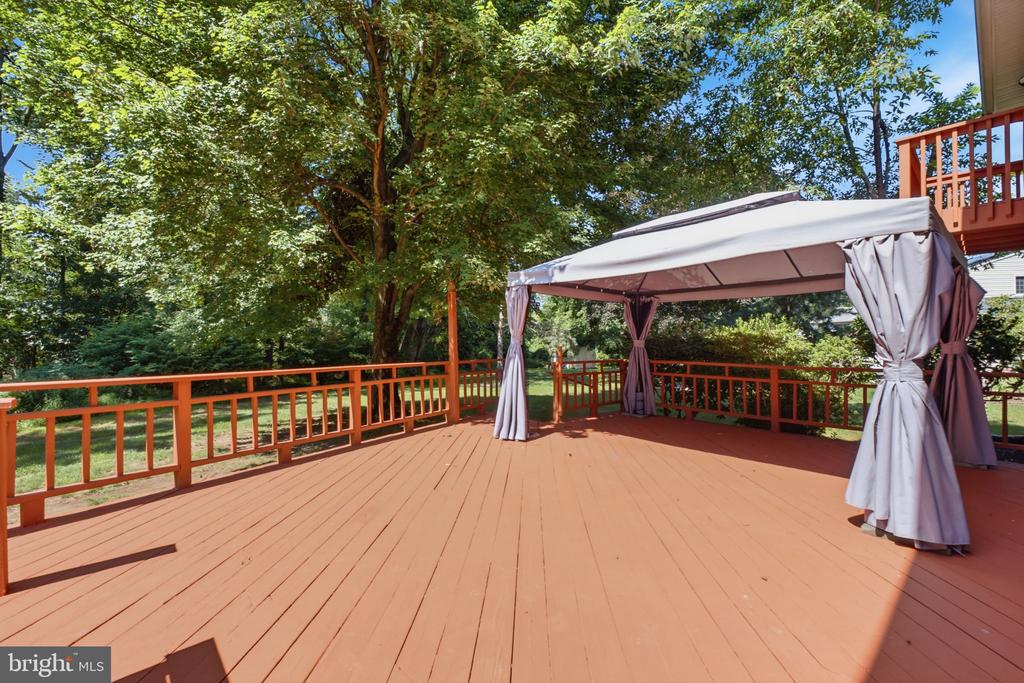
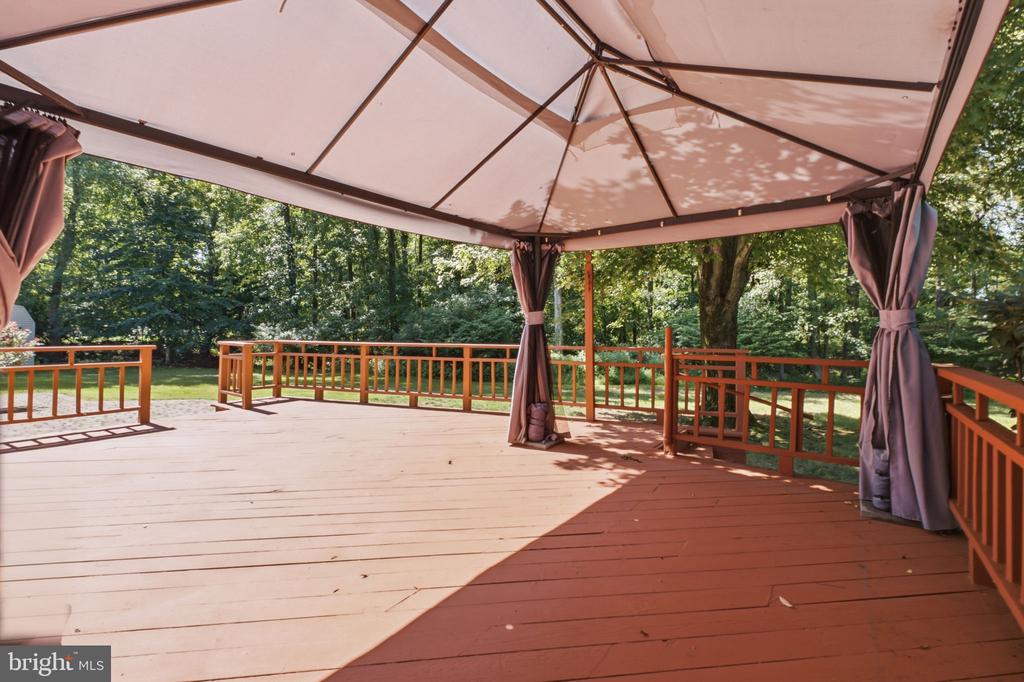
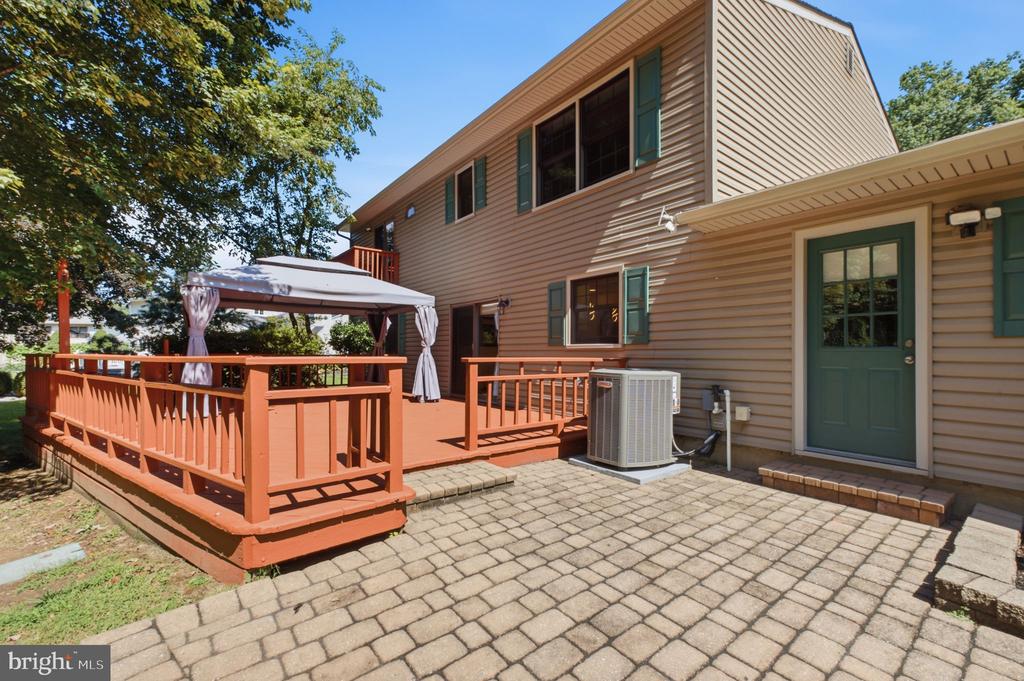
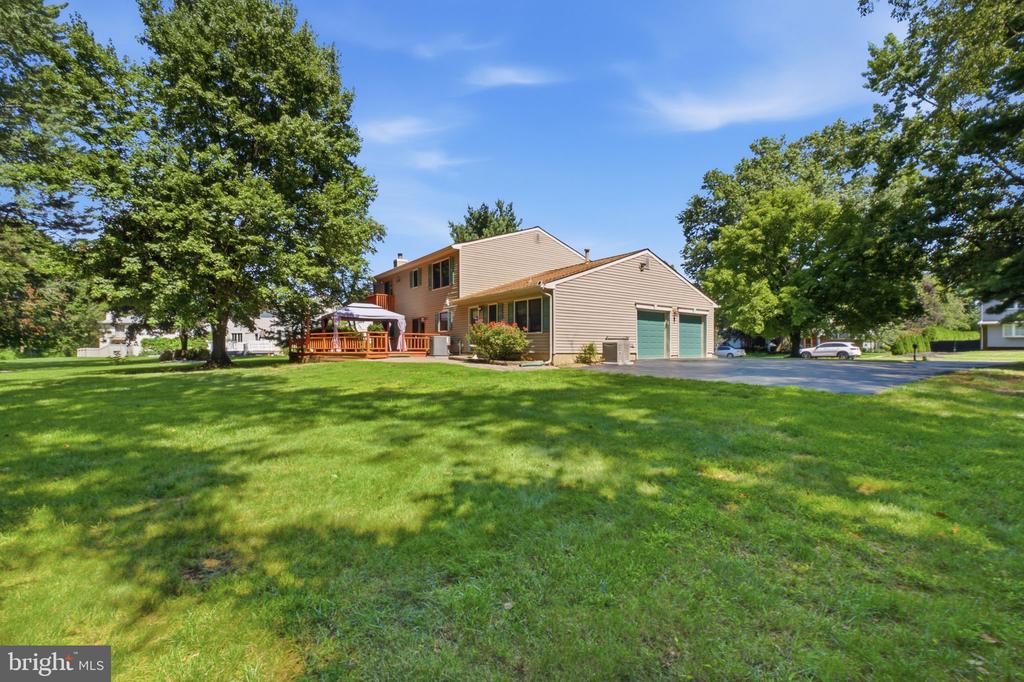
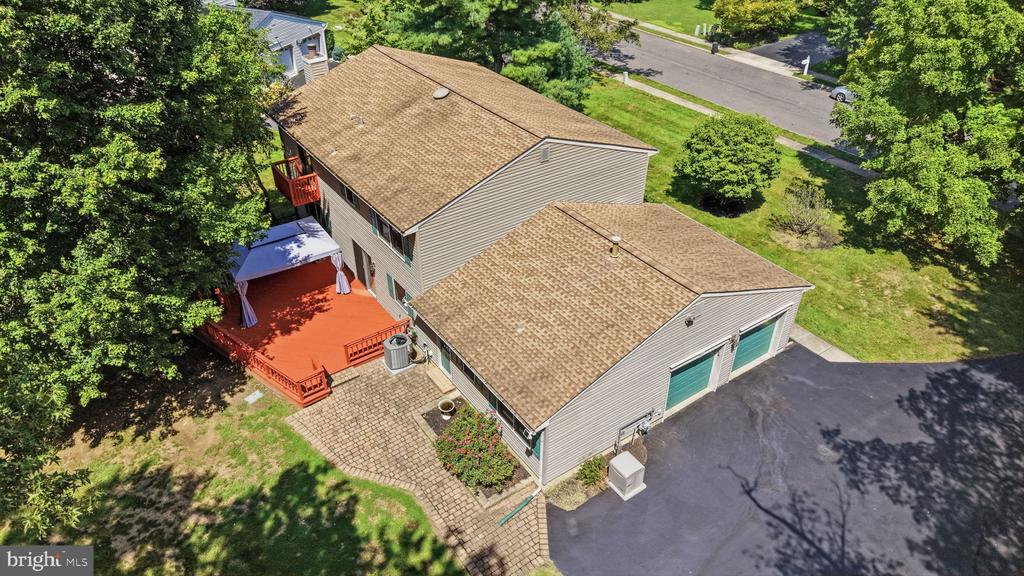
Outdoor living is equally appealing with a deck that enjoys sunshine throughout the day, a patio, gazebo, level backyard, and in-ground irrigation system.
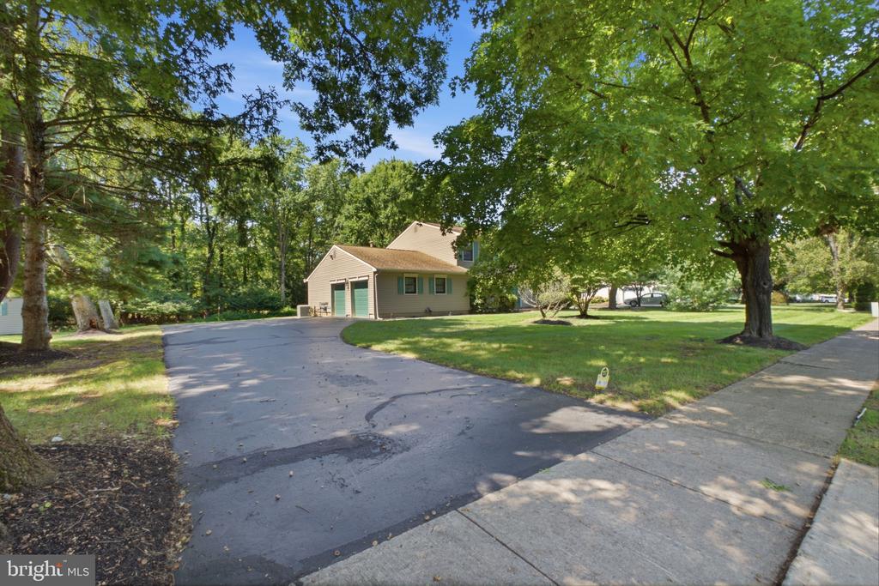
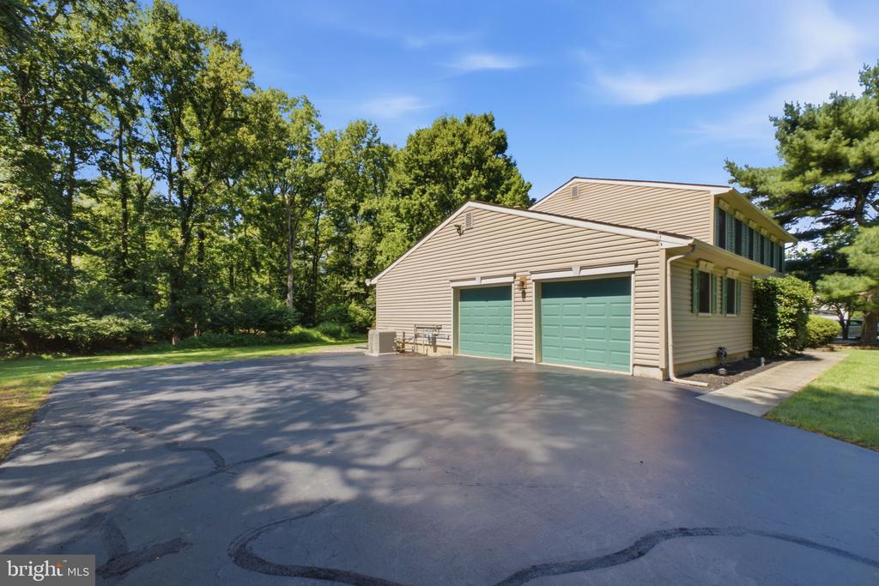
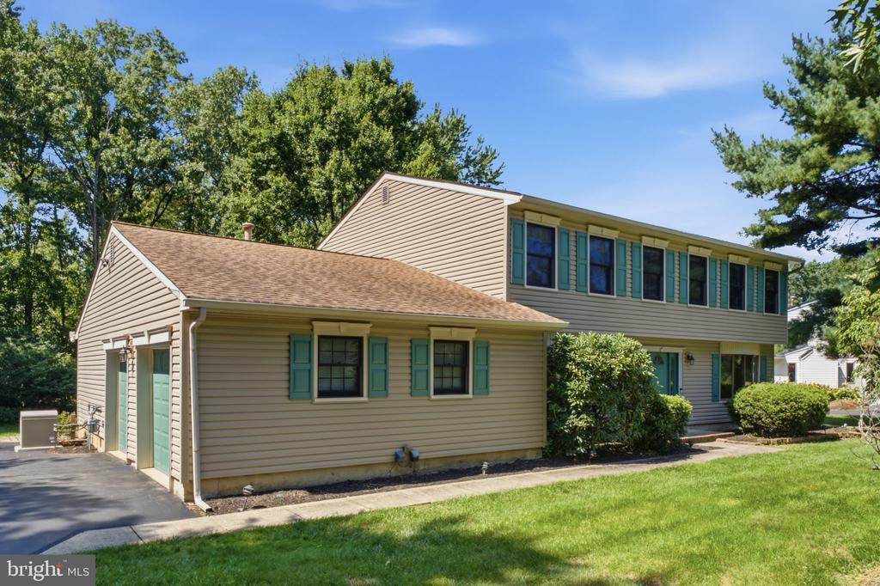
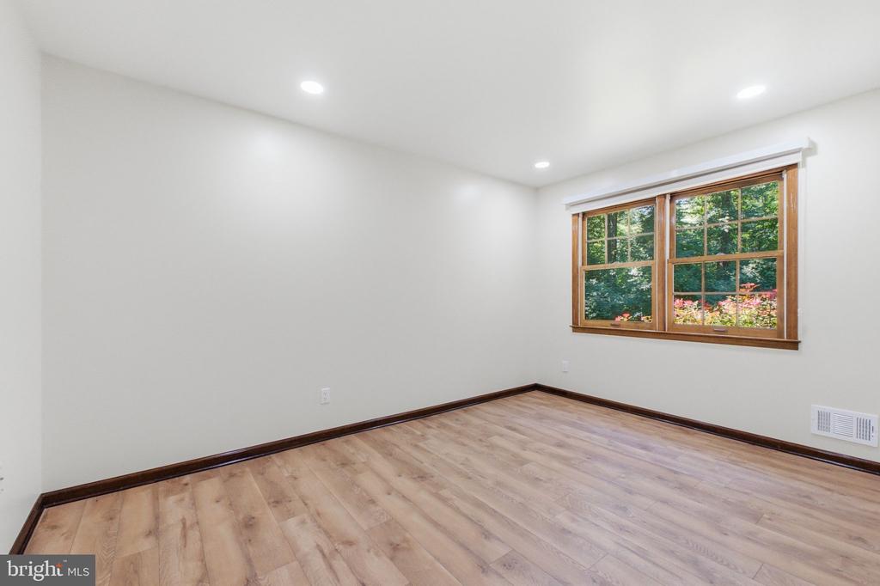
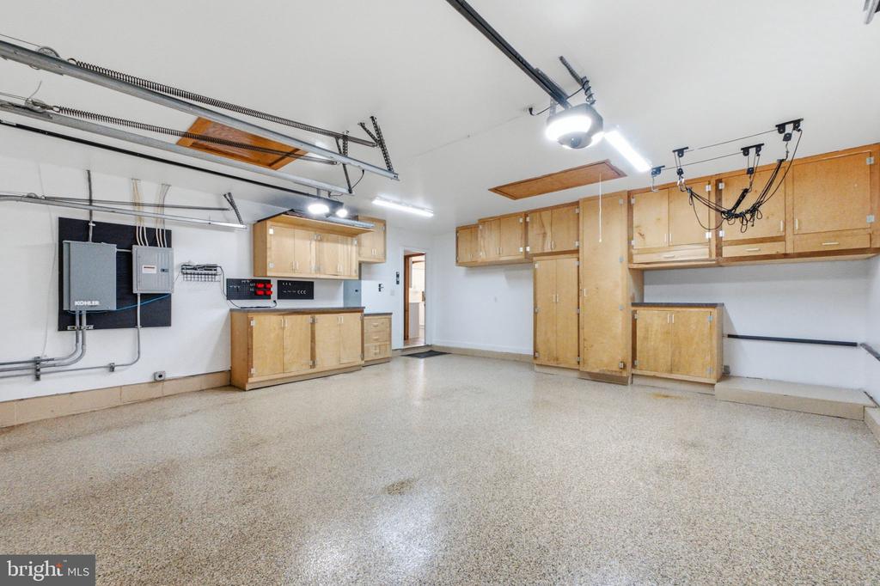
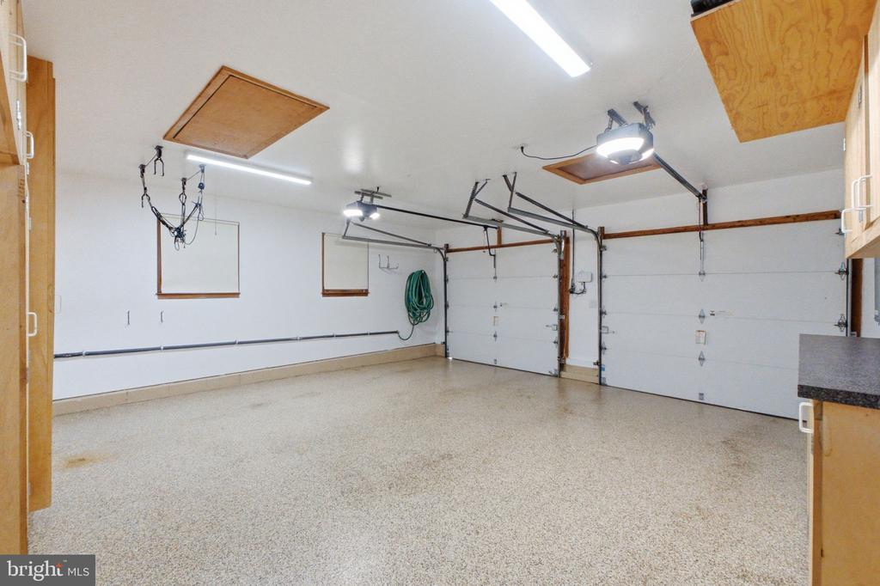
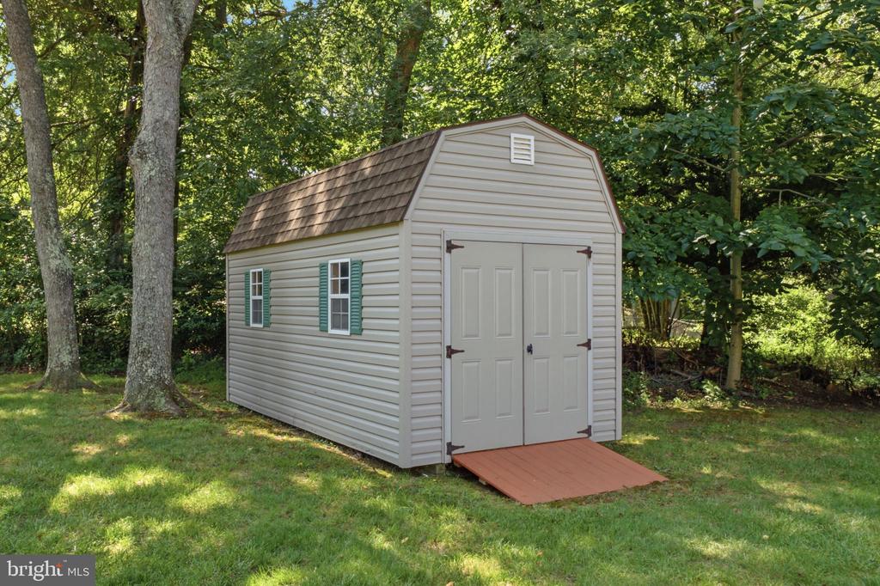
Additional highlights include a natural-gas standby generator, a two-car garage with built-in cabinetry and attic storage, and a permitted storage shed with its own attic. Recent improvements include refreshed exterior paint, a resurfaced driveway, updated flooring, and an updated second-floor bathroom vanity area.
For commuters, the nearby New Jersey Turnpike and Princeton Junction train station provide convenient access to surrounding cities and business districts. Conveniently located near shopping, dining, great schools, and major roadways, this well-maintained updated home offers space, flexibility, privacy, and everyday convenience.
Room dimensions found in attached floor plans.

5
beds

3
baths

2,819 Sq.Ft. LIVING AREA

0.52 Acres lot

Fiona Bradshaw

Fiona Bradshaw

Features & Amenities

Interior

  • total bedrooms5
  • Total bathrooms3
  • full bathrooms2
  • half bathroom1
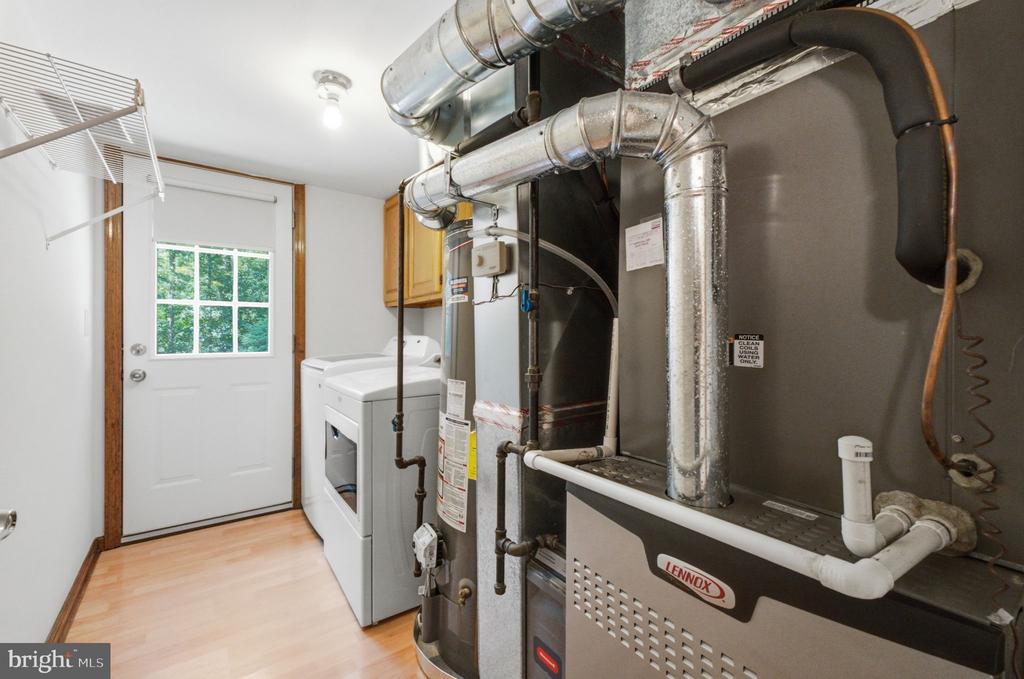
  • Laundry room Main Floor
  • Flooring Carpet, Luxury Vinyl Plank, Tile/Brick
  • Fireplace Fireplace - Glass Doors, Wood
  • APPLIANCES Built-In Microwave, Built-In Range, Dishwasher, Disposal, Dryer, Refrigerator, Washer, Water Heater
  • other interior Features Attic/House Fan, Dining Area, Primary Bath(s), Sprinkler System, Pantry, Bathroom - Tub Shower, Bathroom - Stall Shower, Breakfast Area, Carpet, Crown Moldings, Entry Level Bedroom, Family Room Off Kitchen, Kitchen - Eat-In, Formal/Separate Dining Room

Area & Lot

  • Status For Sale
  • Living Area2,819 Sq.Ft.
  • Total Area2,819 Sq.Ft.
  • Lot Area0.52 Acres
  • MLS® IDNJME2082778
  • TypeResidential
  • YEAR BUILT1986
  • Architecture StylesColonial
  • View DescriptionTrees/Woods
  • Elementary SchoolWALTER C BLACK
  • Middle SchoolMELVIN H KREPS SCHOOL
  • High SchoolHIGHTSTOWN
  • School DistrictEAST WINDSOR REGIONAL SCHOOLS

Exterior

  • STORIES2
  • Garage Space2.0
  • water SourcePublic
  • utilitiesCable TV Available
  • PoolNo Pool
  • roofAsbestos Shingle
  • lot featuresLevel
  • parkingAttached Garage, Driveway
  • HEAT TYPEForced Air
  • AIR CONDITIONINGCentral A/C
  • sewerPublic Sewer
  • SubstructureSlab
  • Disability FeaturesNone
  • security FeaturesCarbon Monoxide Detectors, Smoke Detector
  • other exterior FeaturesLawn Sprinkler, Sidewalks

Financial

  • Sales Price$764,000
  • Real Estate Tax $15,576/yr
  • Zoning R1
image

Schedule a Showing

I would love to show you this beautiful property. Please select your preferred date and time below. I will be in touch shortly to confirm your appointment.

Schedule a Showing

I would love to show you this beautiful property. Please select your preferred date and time below. I will be in touch shortly to confirm your appointment.

Thank you for your interest in 15 WAYNE WAY, EAST WINDSOR, NJ 08520. We are reviewing your request and will be in touch shortly!

Mortgage Calculator

Estimate your monthly mortgage payment, including the principal and interest, property taxes, and HOA. Adjust the values to generate a more accurate rate.

All estimates are provided for informational purposes only. Actual amounts may vary.
$0,000 Your Payment 20 15 65
$0,000 Your Payment

Work With Fiona

Get assistance in determining current property value, crafting a competitive offer, writing and negotiating a contract, and much more. Contact me today.

Follow Me on Instagram