Leave a Message

Thank you for your message. I will be in touch with you shortly.

2 WATERFORD COURT
2 WATERFORD COURT
2 WATERFORD COURT
2 WATERFORD COURT
2 WATERFORD COURT
2 WATERFORD COURT
2 WATERFORD COURT
2 WATERFORD COURT
2 WATERFORD COURT
2 WATERFORD COURT
2 WATERFORD COURT
2 WATERFORD COURT
2 WATERFORD COURT
2 WATERFORD COURT
2 WATERFORD COURT
2 WATERFORD COURT
2 WATERFORD COURT
2 WATERFORD COURT
2 WATERFORD COURT
2 WATERFORD COURT
2 WATERFORD COURT
2 WATERFORD COURT
2 WATERFORD COURT
2 WATERFORD COURT
2 WATERFORD COURT
2 WATERFORD COURT
2 WATERFORD COURT
2 WATERFORD COURT
2 WATERFORD COURT
2 WATERFORD COURT
2 WATERFORD COURT
2 WATERFORD COURT
2 WATERFORD COURT
2 WATERFORD COURT
2 WATERFORD COURT
2 WATERFORD COURT
2 WATERFORD COURT
2 WATERFORD COURT
2 WATERFORD COURT
2 WATERFORD COURT
2 WATERFORD COURT
2 WATERFORD COURT
2 WATERFORD COURT
2 WATERFORD COURT
SEE ALL PHOTOS
2 WATERFORD COURT
2 WATERFORD COURT
2 WATERFORD COURT
2 WATERFORD COURT
2 WATERFORD COURT
2 WATERFORD COURT
2 WATERFORD COURT
2 WATERFORD COURT
2 WATERFORD COURT
2 WATERFORD COURT
2 WATERFORD COURT
2 WATERFORD COURT
2 WATERFORD COURT
2 WATERFORD COURT
2 WATERFORD COURT
2 WATERFORD COURT
2 WATERFORD COURT
2 WATERFORD COURT
2 WATERFORD COURT
2 WATERFORD COURT
2 WATERFORD COURT
2 WATERFORD COURT
2 WATERFORD COURT
2 WATERFORD COURT
2 WATERFORD COURT
2 WATERFORD COURT
2 WATERFORD COURT
2 WATERFORD COURT
2 WATERFORD COURT
2 WATERFORD COURT
2 WATERFORD COURT
2 WATERFORD COURT
2 WATERFORD COURT
2 WATERFORD COURT
2 WATERFORD COURT
2 WATERFORD COURT
2 WATERFORD COURT
2 WATERFORD COURT
2 WATERFORD COURT
2 WATERFORD COURT
2 WATERFORD COURT
2 WATERFORD COURT
2 WATERFORD COURT
2 WATERFORD COURT
Courtesy of Coldwell Banker Residential Brokerage - Flemington
Sold

2 WATERFORD COURT

2 WATERFORD COURT, LAMBERTVILLE, NJ 08530

$560,000
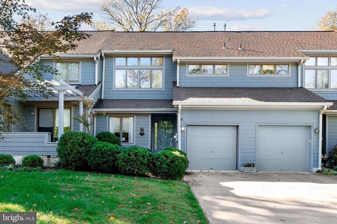
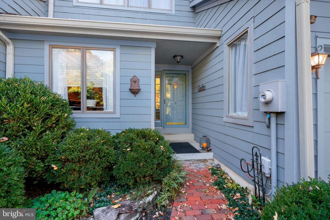
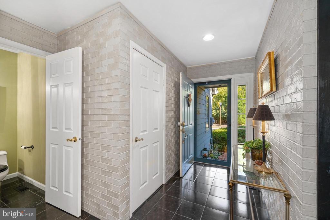
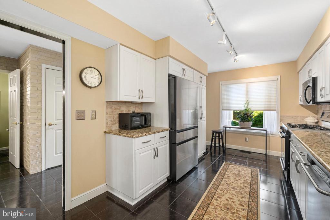
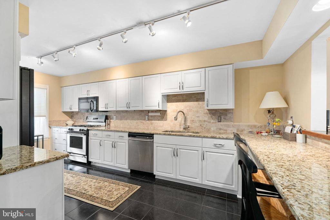
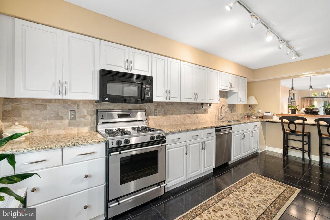
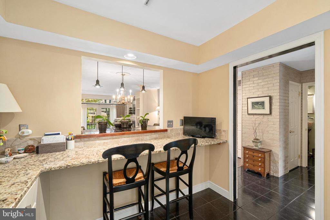
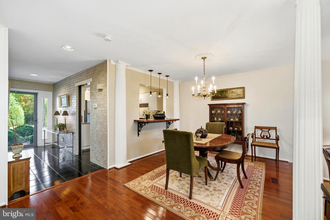
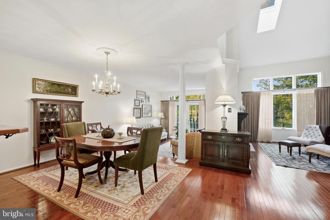
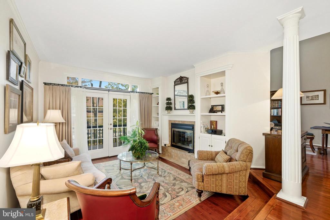
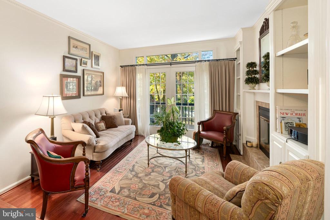
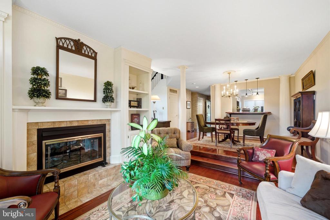
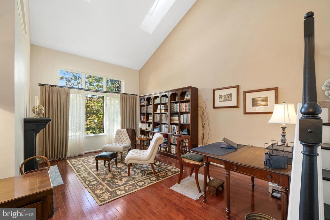
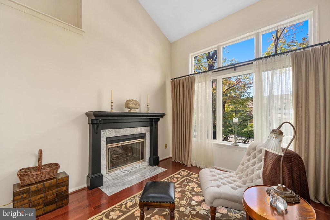
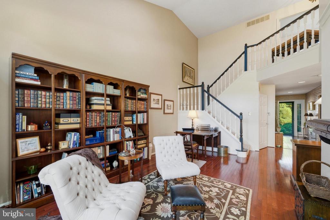
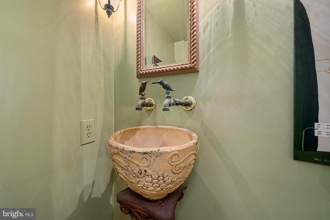
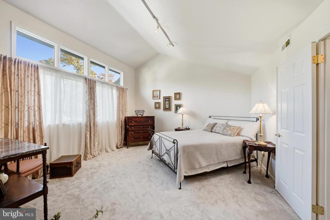
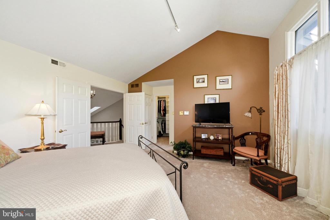
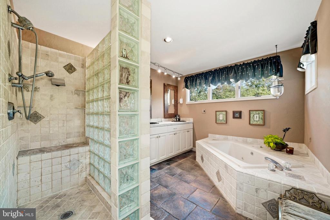
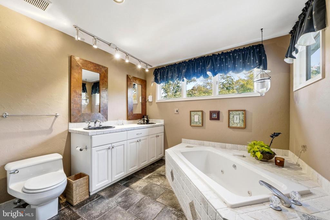
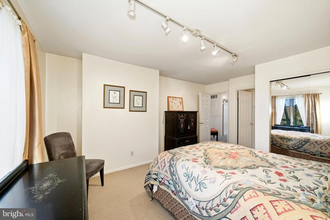
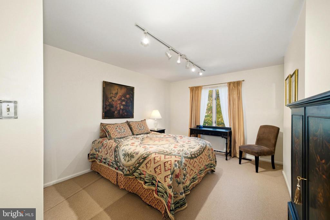
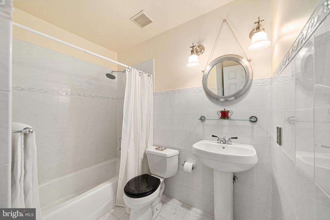
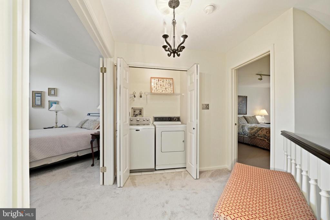
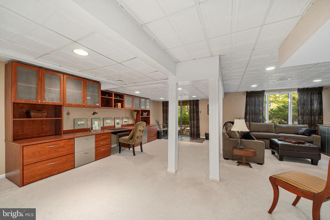
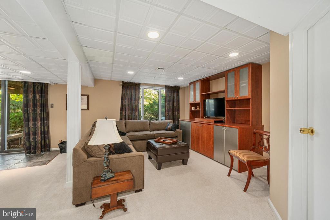
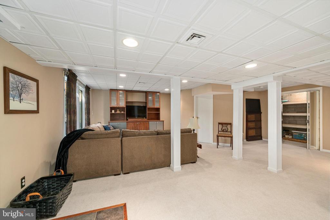
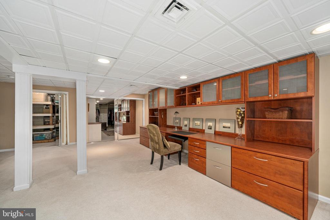
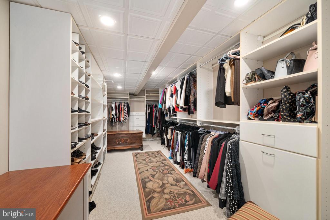
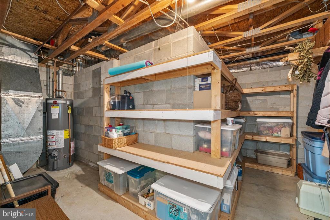
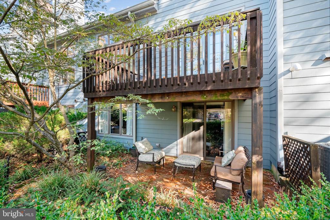
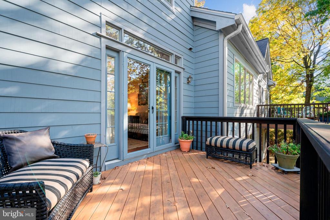
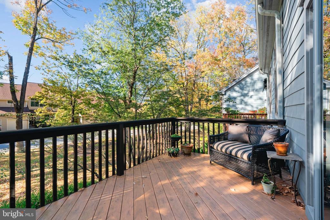
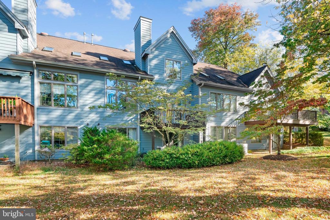
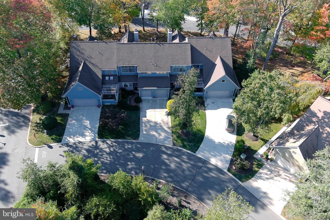
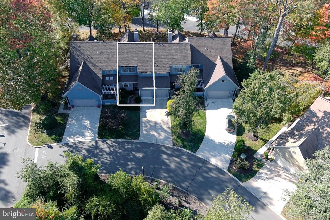
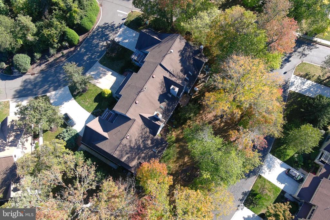
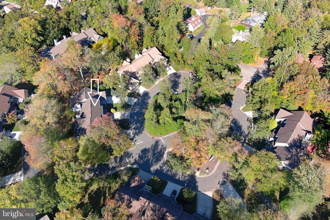
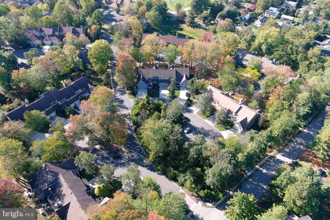
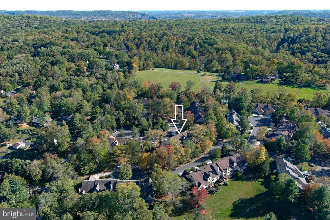
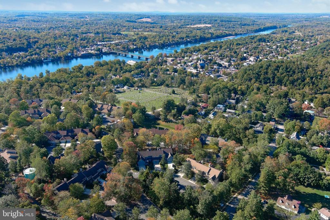
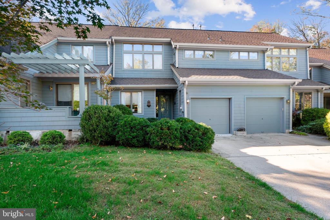
Tastefully updated and meticulously maintained, this elegant townhome offers comfort, style and convenience in the desirable Woodcrest neighborhood in Lambertville. Featuring two spacious bedroom suites, 2.1 baths and a one-car garage with freshly epoxied floor, this home is move-in ready and filled with thoughtful details. A curved brick walkway leads to the welcoming entry. Inside, the foyer's neutral brick accent walls add warmth and texture. The renovated kitchen (2022) features granite counters, stainless steel appliances and an attractive pass-through to the dining room that enhances light and flow. Hardwood floors run through the library, living and dining rooms - accented with elegant crown molding. The dining room's vintage chandelier adds timeless charm, while a double-sided gas fireplace with distinctive mantels serves as the centerpiece in the living room and library. Custom built-in shelves/cabinets flank the living room fireplace and glass doors open to a Trex deck overlooking mature trees. The library's vaulted ceiling, skylights and transom window bring in abundant natural light. Upstairs, newer carpet runs throughout. Both bedrooms feature full baths and the primary suite offers a vaulted ceiling, linen closet and a custom-fitted walk-in closet. The primary bath includes dual sinks, a jetted tub and a large shower with a glass-block wall. The finished lower level provides wonderful versatility with a built-in entertainment center, built-in home-office area and a spacious 19x8 walk-in closet with high-end custom shelving and drawers, offering excellent storage and even the option to create an additional sleeping area if desired. This walk-out level opens to a brick patio surrounded by mature trees, ideal for outdoor relaxation. Strolling distance to Lambertville and New Hope's vibrant downtowns, the D&R Canal towpath, or the Goat Hill Overlook with vast Delaware River views, this turn-key home offers the lifestyle you've dreamed of!
All square footage is approximate. Approximate above ground square footage taken from tax records. Finished Lower level adds approximately 800 more square feet.
All window treatments are included.

2
beds

3
baths

2,584 Sq.Ft. LIVING AREA

1,306.8 Sq.Ft. lot

Fiona Bradshaw

Fiona Bradshaw

Features & Amenities

Interior

  • total bedrooms2
  • Total bathrooms3
  • full bathrooms2
  • half bathroom1
  • Flooring Ceramic Tile, Carpet, Wood
  • Fireplace Gas/Propane, Mantel(s), Marble, Other, Double Sided
  • APPLIANCES Built-In Microwave, Dishwasher, Microwave, Oven/Range - Gas, Refrigerator, Stainless Steel Appliances, Washer, Water Heater, Dryer - Electric
  • other interior Features Attic, Bathroom - Jetted Tub, Bathroom - Tub Shower, Bathroom - Walk-In Shower, Breakfast Area, Built-Ins, Carpet, Crown Moldings, Kitchen - Eat-In, Recessed Lighting, Skylight(s), Walk-in Closet(s), Window Treatments, Wood Floors, Other

Area & Lot

  • Status Sold
  • Date Sold December 12, 2025
  • Living Area2,584 Sq.Ft.
  • Lot Area1,306.8 Sq.Ft.
  • MLS® IDNJHT2004332
  • TypeResidential
  • YEAR BUILT1990
  • Architecture StylesTraditional
  • View DescriptionGarden/Lawn, Trees/Woods
  • Elementary SchoolLAMBERTVILLE E.S.
  • Middle SchoolSOUTH HUNTERDON REGIONAL M.S.
  • High SchoolSOUTH HUNTERDON REGIONAL H.S.

Exterior

  • STORIES3
  • Garage Space1.0
  • water SourcePublic
  • utilitiesCable TV Available, Under Ground
  • roofAsphalt, Shingle
  • lot featuresCul-de-sac, Landscaping, Trees/Wooded
  • parkingAttached Garage, Driveway
  • HEAT TYPEForced Air
  • AIR CONDITIONINGCentral A/C
  • sewerPublic Sewer
  • SubstructureBlock
  • Disability FeaturesNone
  • HOA AmenitiesCommon Grounds, Jog/Walk Path
  • other exterior FeaturesExterior Lighting, Street Lights

Financial

  • Sales Price$560,000
  • Real Estate Tax $11,421/yr
  • HOA $365/mo
  • Zoning R-3

Work With Fiona

Get assistance in determining current property value, crafting a competitive offer, writing and negotiating a contract, and much more. Contact me today.

Follow Me on Instagram