Leave a Message

Thank you for your message. I will be in touch with you shortly.

4 HILLSIDE COURT
4 HILLSIDE COURT
4 HILLSIDE COURT
4 HILLSIDE COURT
4 HILLSIDE COURT
4 HILLSIDE COURT
4 HILLSIDE COURT
4 HILLSIDE COURT
4 HILLSIDE COURT
4 HILLSIDE COURT
4 HILLSIDE COURT
4 HILLSIDE COURT
4 HILLSIDE COURT
4 HILLSIDE COURT
4 HILLSIDE COURT
4 HILLSIDE COURT
4 HILLSIDE COURT
4 HILLSIDE COURT
4 HILLSIDE COURT
4 HILLSIDE COURT
4 HILLSIDE COURT
4 HILLSIDE COURT
4 HILLSIDE COURT
4 HILLSIDE COURT
4 HILLSIDE COURT
4 HILLSIDE COURT
4 HILLSIDE COURT
4 HILLSIDE COURT
4 HILLSIDE COURT
4 HILLSIDE COURT
4 HILLSIDE COURT
4 HILLSIDE COURT
4 HILLSIDE COURT
4 HILLSIDE COURT
4 HILLSIDE COURT
4 HILLSIDE COURT
4 HILLSIDE COURT
4 HILLSIDE COURT
4 HILLSIDE COURT
4 HILLSIDE COURT
4 HILLSIDE COURT
SEE ALL PHOTOS
4 HILLSIDE COURT
4 HILLSIDE COURT
4 HILLSIDE COURT
4 HILLSIDE COURT
4 HILLSIDE COURT
4 HILLSIDE COURT
4 HILLSIDE COURT
4 HILLSIDE COURT
4 HILLSIDE COURT
4 HILLSIDE COURT
4 HILLSIDE COURT
4 HILLSIDE COURT
4 HILLSIDE COURT
4 HILLSIDE COURT
4 HILLSIDE COURT
4 HILLSIDE COURT
4 HILLSIDE COURT
4 HILLSIDE COURT
4 HILLSIDE COURT
4 HILLSIDE COURT
4 HILLSIDE COURT
4 HILLSIDE COURT
4 HILLSIDE COURT
4 HILLSIDE COURT
4 HILLSIDE COURT
4 HILLSIDE COURT
4 HILLSIDE COURT
4 HILLSIDE COURT
4 HILLSIDE COURT
4 HILLSIDE COURT
4 HILLSIDE COURT
4 HILLSIDE COURT
4 HILLSIDE COURT
4 HILLSIDE COURT
4 HILLSIDE COURT
4 HILLSIDE COURT
4 HILLSIDE COURT
4 HILLSIDE COURT
4 HILLSIDE COURT
4 HILLSIDE COURT
4 HILLSIDE COURT
For Sale

4 HILLSIDE COURT

4 HILLSIDE COURT, LAMBERTVILLE, NJ 08530

$599,000
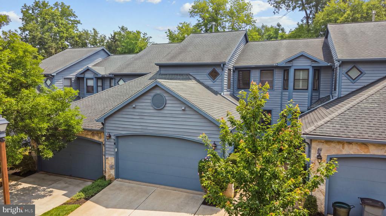
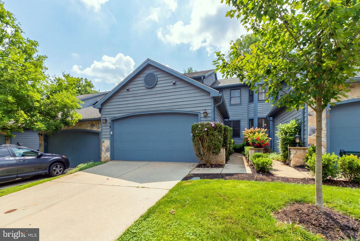
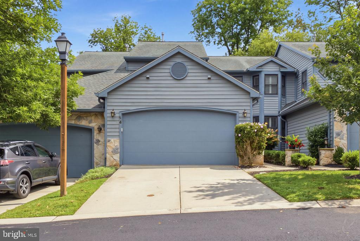
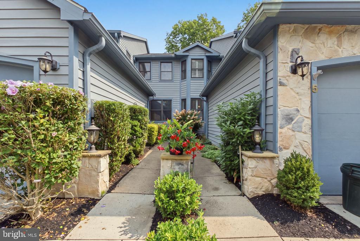
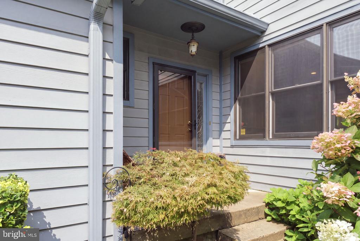
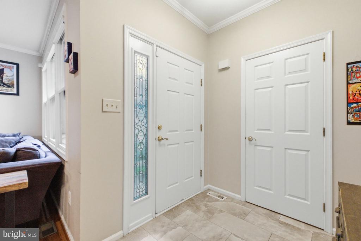
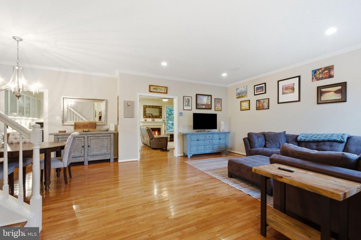
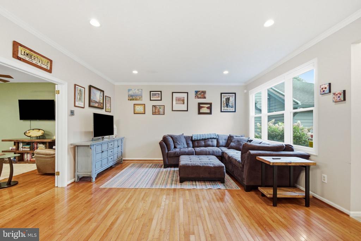
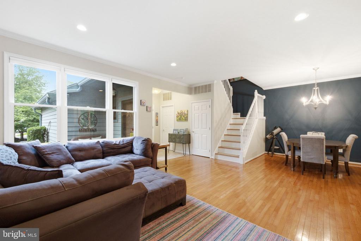
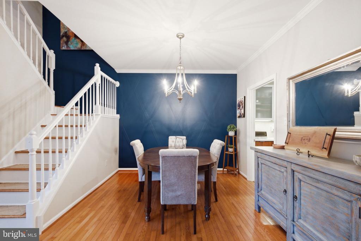
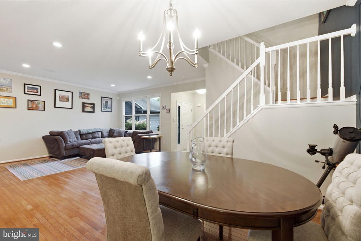
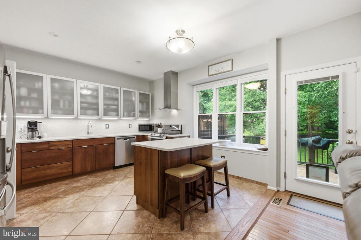
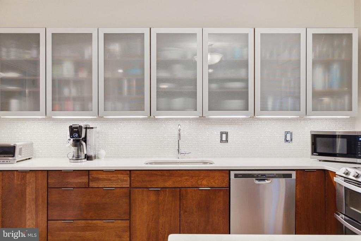
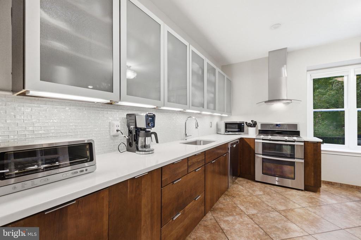
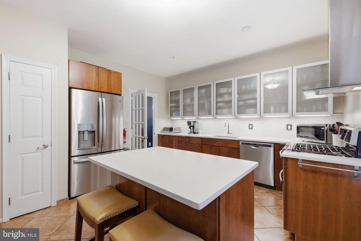
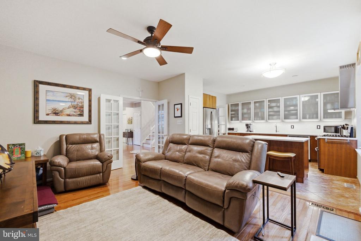
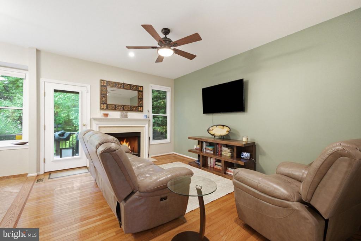
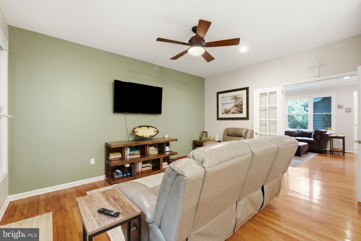
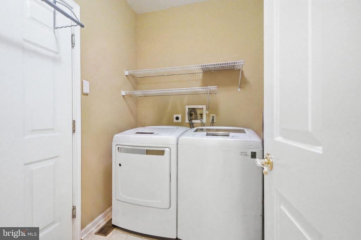
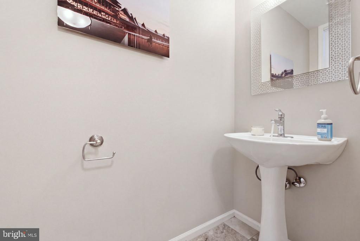
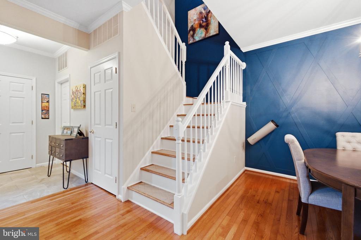
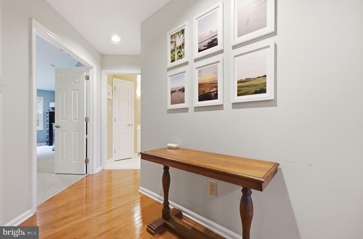
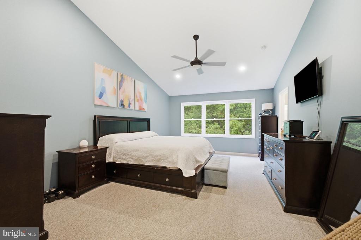
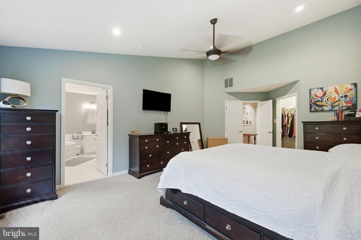
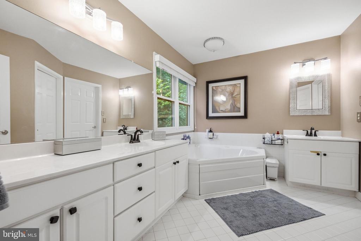
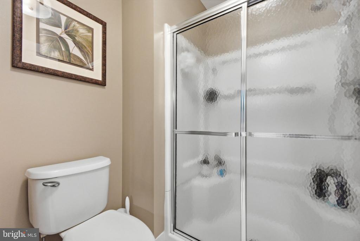
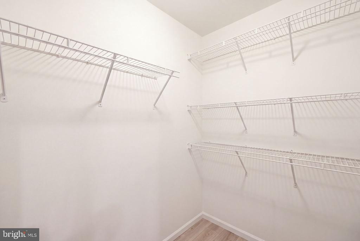
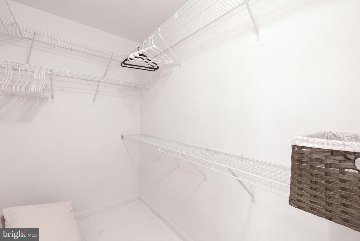
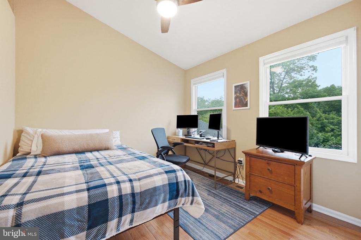
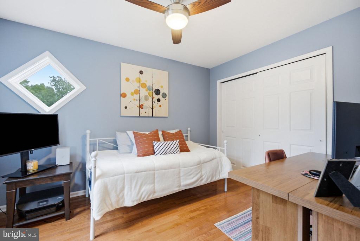
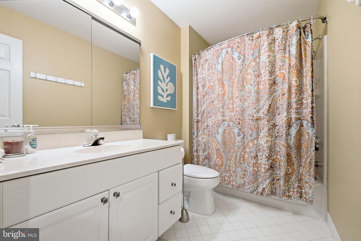
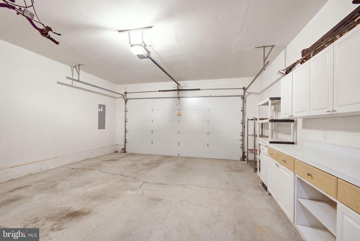
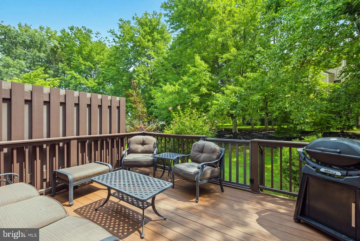
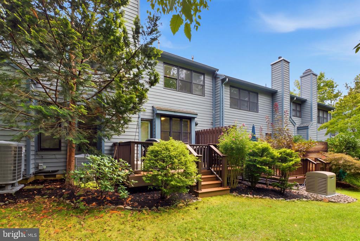
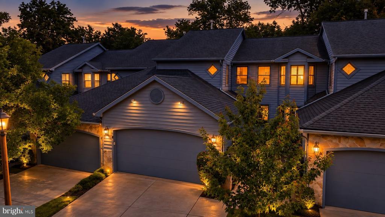
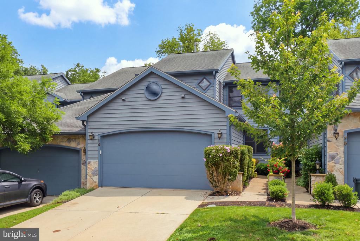
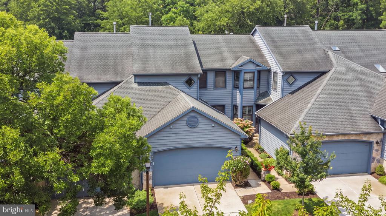
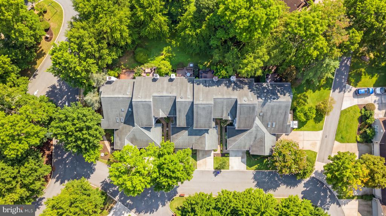
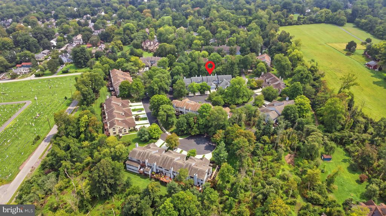
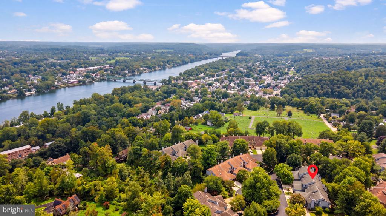
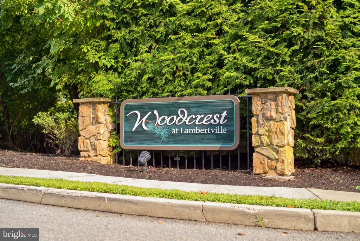
Set in the sought-after Woodcrest community, this spacious three-bedroom, two-and-a-half-bath townhome offers generous living space, thoughtful updates, and the convenience of a two-car garage. The contemporary kitchen features quartz countertops, an island with seating, stainless steel appliances, and stylish frosted-glass cabinetry. It opens to the inviting family room, where a wood-burning fireplace creates a warm focal point for both spaces. Just beyond, an AZEK deck provides a natural extension for outdoor dining and relaxation. The living and dining rooms flow gracefully together, while glass French doors add character and sophistication. A powder room and laundry room complete the first floor. Upstairs, the impressive primary suite is filled with natural light from a wall of windows overlooking the backyard. A vaulted ceiling enhances the sense of space, while two walk-in closets provide excellent storage. The en suite bath features dual sinks, a jetted soaking tub, and a separate shower. Two additional bedrooms and a second full bath complete this level. Recent improvements include a new central air-conditioning system installed in October 2025, recessed lighting added in 2020, and fresh paint completed in 2020 and 2026. The garage offers EV-charger capability, added in 2024, as well as a generator hookup. The HOA is scheduled to paint the exterior in fall 2026. Enjoy a peaceful neighborhood setting just a pleasant stroll from downtown Lambertville's celebrated restaurants, coffee shops, boutiques, art galleries, antique shops, and year-round community events. See attached floor plans for approximate Room Measurements.

3
beds

3
baths

1,307 Sq.Ft. lot

Fiona Bradshaw

Fiona Bradshaw

Features & Amenities

Interior

  • total bedrooms3
  • Total bathrooms3
  • full bathrooms2
  • half bathroom1
  • Laundry room Main Floor
  • Flooring Tile/Brick, Vinyl, Wood
  • APPLIANCES Dishwasher, Refrigerator, Oven/Range - Gas, Washer, Dryer
  • other interior Features Bathroom - Stall Shower, Kitchen - Eat-In, Kitchen - Island, Whirl Pool/Hot Tub

Area & Lot

  • Status For Sale
  • Lot Area1,307 Sq.Ft.
  • MLS® IDNJHT2005380
  • TypeTownhouse
  • YEAR BUILT1995
  • NeighborhoodLambertville, NJ
  • Architecture StylesContemporary
  • Elementary SchoolLAMBERTVILLE PUBLIC SCHOOL
  • Middle SchoolSOUTH HUNTERDON
  • High SchoolSOUTH HUNTERDON
  • School DistrictSOUTH HUNTERDON REGIONAL

Exterior

  • STORIES2
  • water SourcePublic
  • utilitiesCable TV
  • PoolNo Pool
  • roofPitched
  • lot featuresLevel, Open
  • parkingOther
  • HEAT TYPEForced Air
  • AIR CONDITIONINGCentral A/C
  • sewerPublic Sewer
  • SubstructureCrawl Space
  • Disability FeaturesNone

Financial

  • Sales Price$599,000
  • Real Estate Tax $11,753/yr
  • HOA $375/mo
  • Zoning R-3
View Virtual Tour
image

Schedule a Showing

I would love to show you this beautiful property. Please select your preferred date and time below. I will be in touch shortly to confirm your appointment.

Schedule a Showing

I would love to show you this beautiful property. Please select your preferred date and time below. I will be in touch shortly to confirm your appointment.

Thank you for your interest in 4 HILLSIDE COURT, LAMBERTVILLE, NJ 08530. We are reviewing your request and will be in touch shortly!

Mortgage Calculator

Estimate your monthly mortgage payment, including the principal and interest, property taxes, and HOA. Adjust the values to generate a more accurate rate.

All estimates are provided for informational purposes only. Actual amounts may vary.
$0,000 Your Payment 20 15 65
$0,000 Your Payment

Lambertville, NJ

Explore

Work With Fiona

Get assistance in determining current property value, crafting a competitive offer, writing and negotiating a contract, and much more. Contact me today.

Follow Me on Instagram