Leave a Message

Thank you for your message. I will be in touch with you shortly.

63 CHURCH STREET
63 CHURCH STREET
63 CHURCH STREET
63 CHURCH STREET
63 CHURCH STREET
63 CHURCH STREET
63 CHURCH STREET
63 CHURCH STREET
63 CHURCH STREET
63 CHURCH STREET
63 CHURCH STREET
63 CHURCH STREET
63 CHURCH STREET
63 CHURCH STREET
63 CHURCH STREET
63 CHURCH STREET
63 CHURCH STREET
63 CHURCH STREET
63 CHURCH STREET
63 CHURCH STREET
63 CHURCH STREET
63 CHURCH STREET
63 CHURCH STREET
63 CHURCH STREET
63 CHURCH STREET
63 CHURCH STREET
63 CHURCH STREET
63 CHURCH STREET
63 CHURCH STREET
63 CHURCH STREET
63 CHURCH STREET
SEE ALL PHOTOS
63 CHURCH STREET
63 CHURCH STREET
63 CHURCH STREET
63 CHURCH STREET
63 CHURCH STREET
63 CHURCH STREET
63 CHURCH STREET
63 CHURCH STREET
63 CHURCH STREET
63 CHURCH STREET
63 CHURCH STREET
63 CHURCH STREET
63 CHURCH STREET
63 CHURCH STREET
63 CHURCH STREET
63 CHURCH STREET
63 CHURCH STREET
63 CHURCH STREET
63 CHURCH STREET
63 CHURCH STREET
63 CHURCH STREET
63 CHURCH STREET
63 CHURCH STREET
63 CHURCH STREET
63 CHURCH STREET
63 CHURCH STREET
63 CHURCH STREET
63 CHURCH STREET
63 CHURCH STREET
63 CHURCH STREET
63 CHURCH STREET
Courtesy of Compass Pennsylvania, LLC
Sold

63 CHURCH STREET

63 CHURCH STREET, LAMBERTVILLE, NJ 08530

$839,000
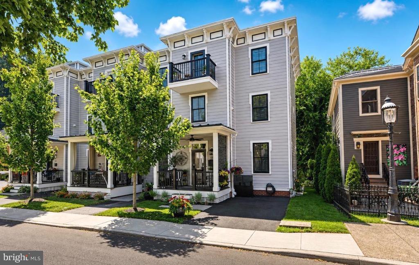
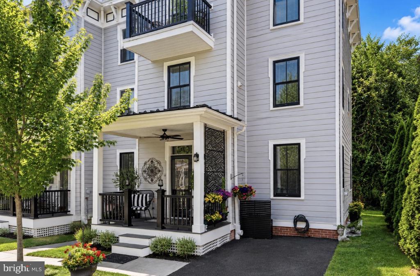
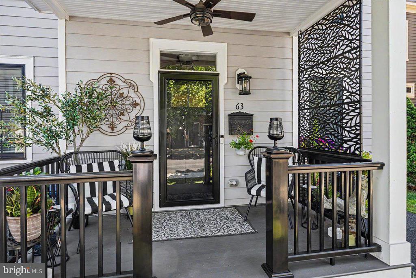
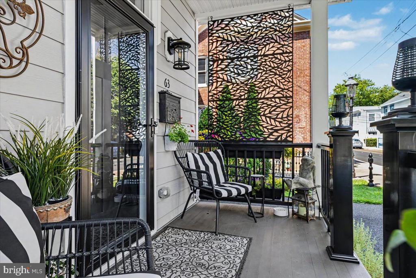
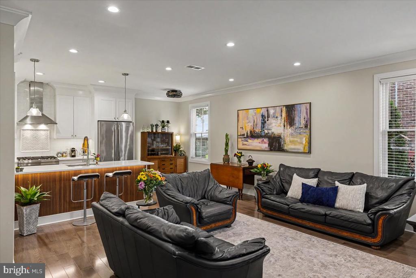
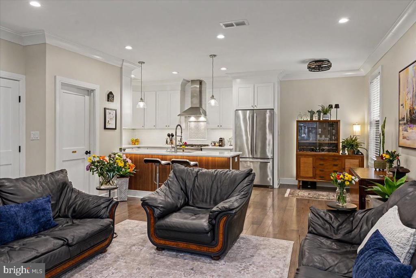
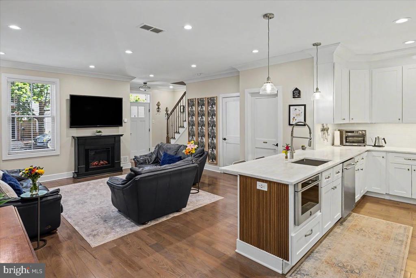
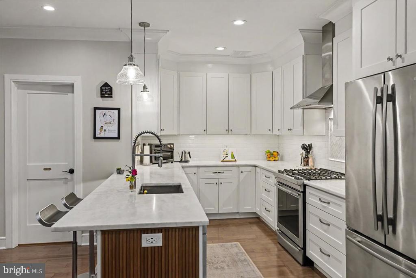
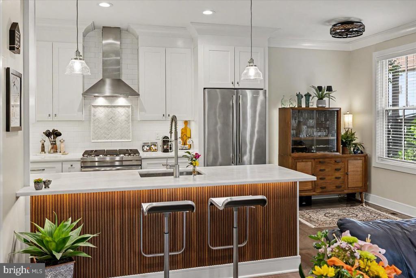
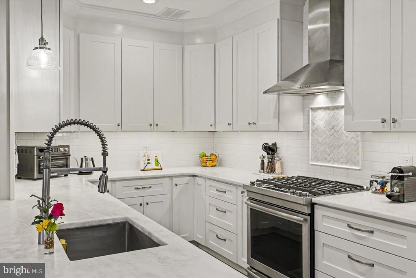
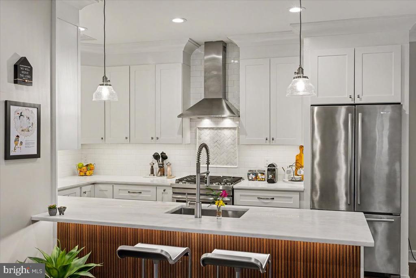
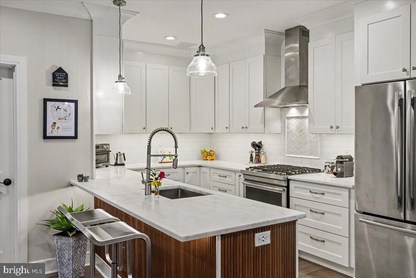
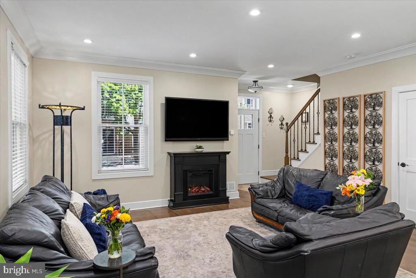
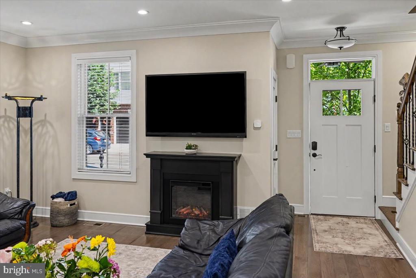
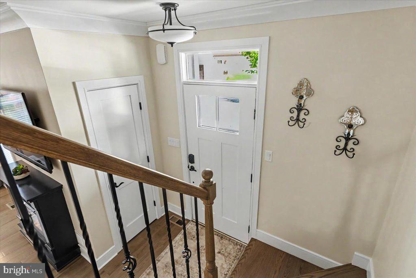
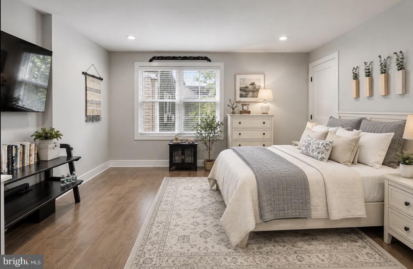
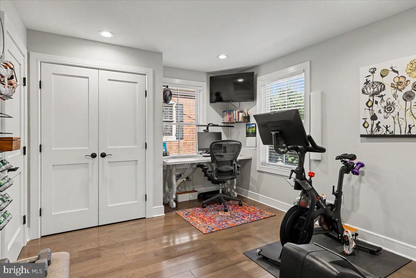
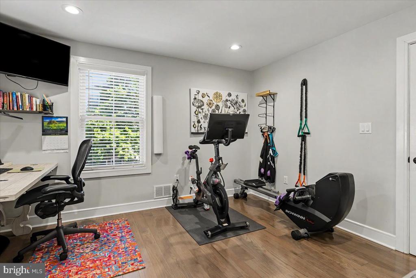
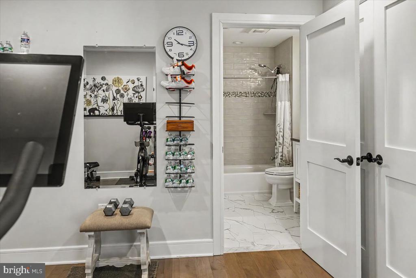
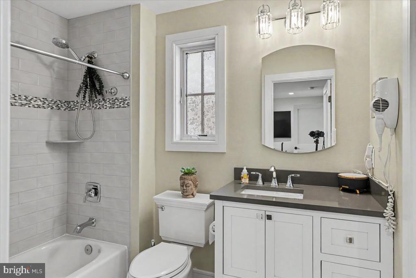
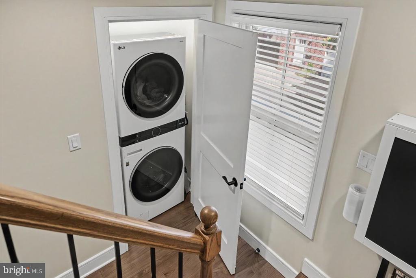
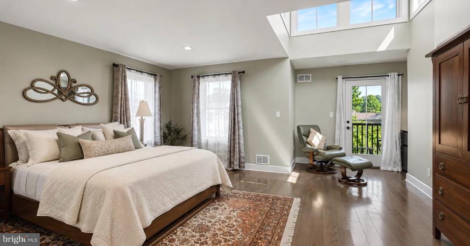
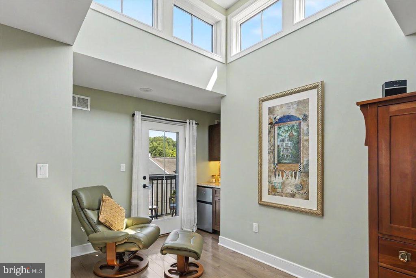
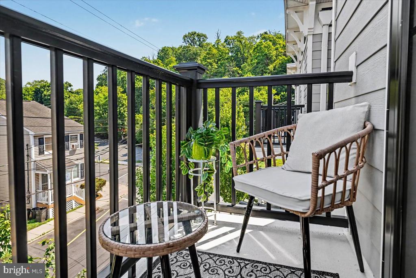
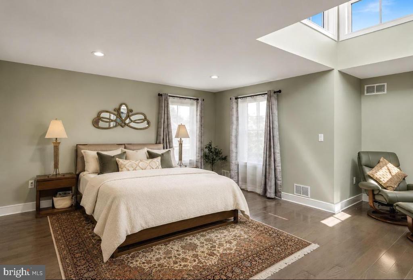
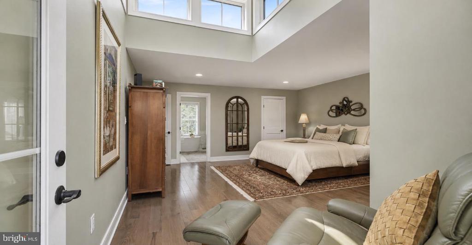
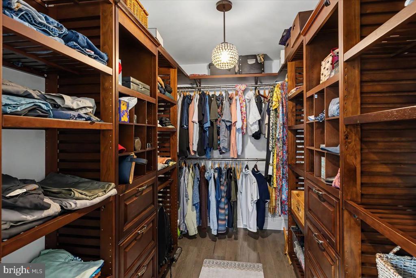
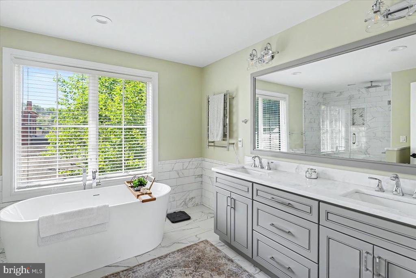
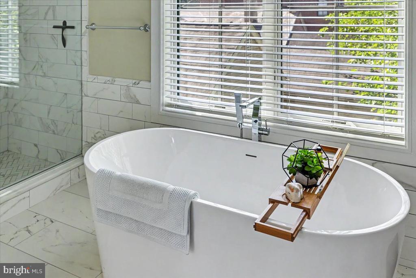
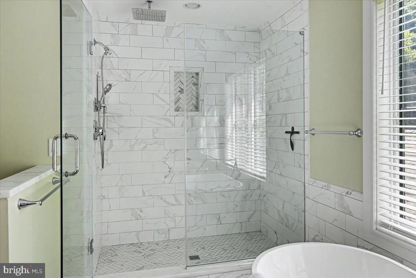
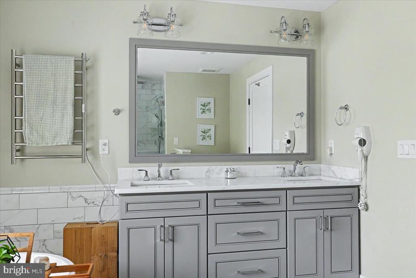
A rare offering in the heart of downtown Lambertville, 63 Church Street presents an exceptional opportunity to experience refined, lock-and-leave living with modern sophistication. This beautifully crafted, newer-construction end-unit townhome pairs timeless architecture with stylish interiors, all just moments from the celebrated restaurants, galleries, boutiques, and cafes that have made Lambertville one of the America's most desirable river towns. A charming covered front porch sets an inviting tone before giving way to a light-filled interior where hardwood flooring extends throughout all three levels. Designed with effortless entertaining in mind, the open-concept main living space unfolds around a beautifully appointed chef's kitchen featuring marble countertops, an expansive L-shaped island, crisp white custom cabinetry, a classic marble backsplash, and stainless steel appliances. The adjoining living space offers a cozy fireplace for an elegant yet relaxed setting for everyday living. The second level hosts two guest bedrooms, a beautifully finished full bath, and a conveniently located laundry area. Occupying the entire third floor, the owner's retreat is a private sanctuary beneath soaring vaulted ceilings. A newly installed, custom-designed walk-in wardrobe provides exceptional storage, while the spa-caliber bath offers a deep soaking tub, walk-in glass shower, and refined designer finishes. A thoughtfully integrated wet bar with built-in refrigeration and a romantic Juliet balcony complete the suite, creating the perfect setting to enjoy quiet mornings evenings beneath the stars. Recent upgrades include newly painted interiors and a new whole house water filtration system. This property has no history of flooding and exterior drainage has recently been installed to protect for the next 100 year storm. Meticulously maintained and presented in impeccable condition, every detail reflects pride of ownership and understated luxury. With the boutiques and acclaimed dining of Lambertville just outside your door, and the vibrant culture of New Hope only a picturesque stroll across the bridge, 63 Church Street offers a lifestyle that is as effortless as it is extraordinary--an elegant residence where modern comfort meets the timeless charm of one of the region's most celebrated riverfront communities.

3
beds

3
baths

1,755 Sq.Ft. LIVING AREA

3,537 Sq.Ft. lot

Fiona Bradshaw

Fiona Bradshaw

Features & Amenities

Interior

  • total bedrooms3
  • Total bathrooms3
  • full bathrooms2
  • half bathroom1
  • Laundry room Has Laundry
  • Flooring Ceramic Tile, Hardwood
  • Fireplace Electric, Mantel(s)
  • other interior Features Bathroom - Soaking Tub, Bathroom - Walk-In Shower, Breakfast Area, Combination Kitchen/Living, Family Room Off Kitchen, Flat, Kitchen - Eat-In, Kitchen - Island, Upgraded Countertops, Walk-in Closet(s), Water Treat System, Window Treatments, Wood Floors

Area & Lot

  • Status Sold
  • Date Sold August 5, 2026
  • Living Area1,755 Sq.Ft.
  • Total Area1,755 Sq.Ft.
  • Lot Area3,537 Sq.Ft.
  • MLS® IDNJHT2005140
  • TypeResidential
  • YEAR BUILT2019
  • NeighborhoodLambertville, NJ
  • Architecture StylesUnit/Flat
  • View DescriptionCity, Garden/Lawn
  • School DistrictSOUTH HUNTERDON REGIONAL

Exterior

  • STORIES3
  • water SourcePublic
  • PoolNo Pool
  • lot featuresLandscaping, Level, Premium
  • parkingDriveway
  • HEAT TYPEForced Air
  • AIR CONDITIONINGCentral A/C
  • sewerPublic Sewer
  • SubstructureConcrete Perimeter
  • Disability FeaturesLevel Entry - Main
  • other exterior FeaturesExterior Lighting

Financial

  • Sales Price$839,000
  • Real Estate Tax $16,578/yr
  • Zoning HC

Lambertville, NJ

Explore

Work With Fiona

Get assistance in determining current property value, crafting a competitive offer, writing and negotiating a contract, and much more. Contact me today.

Follow Me on Instagram