Leave a Message

Thank you for your message. I will be in touch with you shortly.

7 MORNINGSIDE DRIVE
7 MORNINGSIDE DRIVE
7 MORNINGSIDE DRIVE
7 MORNINGSIDE DRIVE
7 MORNINGSIDE DRIVE
7 MORNINGSIDE DRIVE
7 MORNINGSIDE DRIVE
7 MORNINGSIDE DRIVE
7 MORNINGSIDE DRIVE
7 MORNINGSIDE DRIVE
7 MORNINGSIDE DRIVE
7 MORNINGSIDE DRIVE
7 MORNINGSIDE DRIVE
7 MORNINGSIDE DRIVE
7 MORNINGSIDE DRIVE
7 MORNINGSIDE DRIVE
7 MORNINGSIDE DRIVE
7 MORNINGSIDE DRIVE
7 MORNINGSIDE DRIVE
7 MORNINGSIDE DRIVE
7 MORNINGSIDE DRIVE
7 MORNINGSIDE DRIVE
7 MORNINGSIDE DRIVE
7 MORNINGSIDE DRIVE
7 MORNINGSIDE DRIVE
7 MORNINGSIDE DRIVE
7 MORNINGSIDE DRIVE
7 MORNINGSIDE DRIVE
7 MORNINGSIDE DRIVE
7 MORNINGSIDE DRIVE
7 MORNINGSIDE DRIVE
7 MORNINGSIDE DRIVE
7 MORNINGSIDE DRIVE
7 MORNINGSIDE DRIVE
7 MORNINGSIDE DRIVE
7 MORNINGSIDE DRIVE
7 MORNINGSIDE DRIVE
7 MORNINGSIDE DRIVE
7 MORNINGSIDE DRIVE
7 MORNINGSIDE DRIVE
SEE ALL PHOTOS
7 MORNINGSIDE DRIVE
7 MORNINGSIDE DRIVE
7 MORNINGSIDE DRIVE
7 MORNINGSIDE DRIVE
7 MORNINGSIDE DRIVE
7 MORNINGSIDE DRIVE
7 MORNINGSIDE DRIVE
7 MORNINGSIDE DRIVE
7 MORNINGSIDE DRIVE
7 MORNINGSIDE DRIVE
7 MORNINGSIDE DRIVE
7 MORNINGSIDE DRIVE
7 MORNINGSIDE DRIVE
7 MORNINGSIDE DRIVE
7 MORNINGSIDE DRIVE
7 MORNINGSIDE DRIVE
7 MORNINGSIDE DRIVE
7 MORNINGSIDE DRIVE
7 MORNINGSIDE DRIVE
7 MORNINGSIDE DRIVE
7 MORNINGSIDE DRIVE
7 MORNINGSIDE DRIVE
7 MORNINGSIDE DRIVE
7 MORNINGSIDE DRIVE
7 MORNINGSIDE DRIVE
7 MORNINGSIDE DRIVE
7 MORNINGSIDE DRIVE
7 MORNINGSIDE DRIVE
7 MORNINGSIDE DRIVE
7 MORNINGSIDE DRIVE
7 MORNINGSIDE DRIVE
7 MORNINGSIDE DRIVE
7 MORNINGSIDE DRIVE
7 MORNINGSIDE DRIVE
7 MORNINGSIDE DRIVE
7 MORNINGSIDE DRIVE
7 MORNINGSIDE DRIVE
7 MORNINGSIDE DRIVE
7 MORNINGSIDE DRIVE
7 MORNINGSIDE DRIVE
Pending

7 MORNINGSIDE DRIVE

7 MORNINGSIDE DRIVE, PENNINGTON, NJ 08534

$629,000
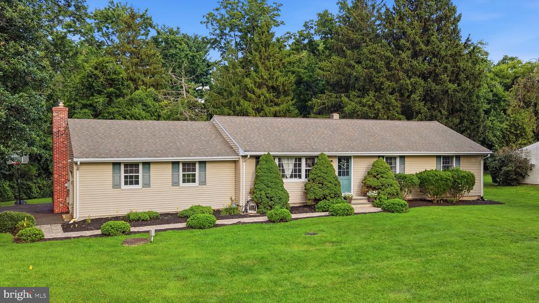
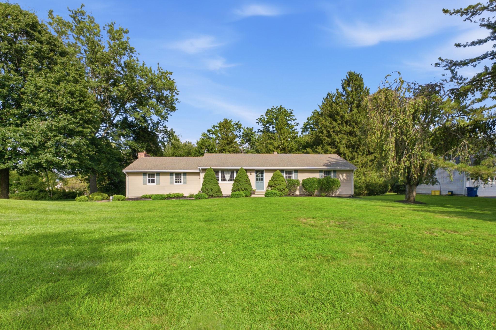
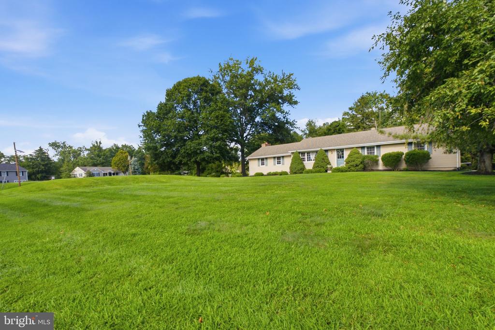
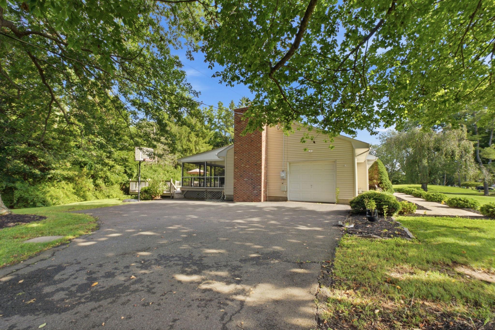
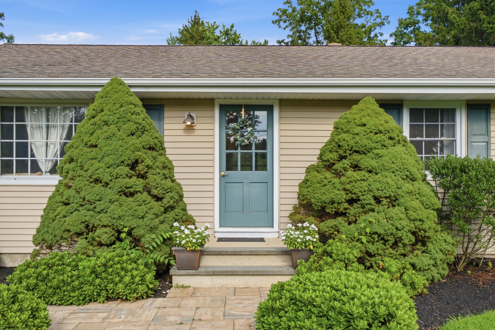
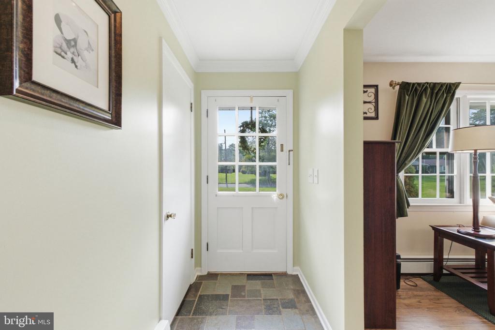
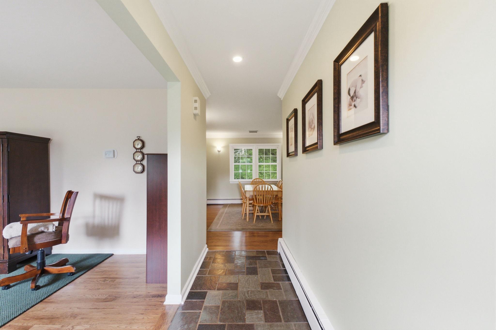
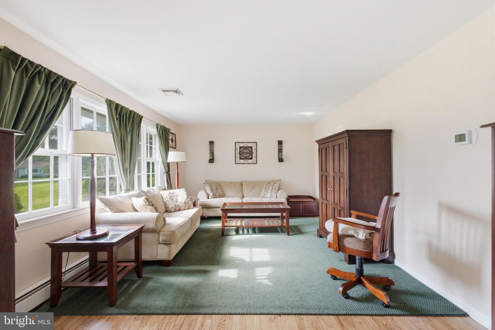
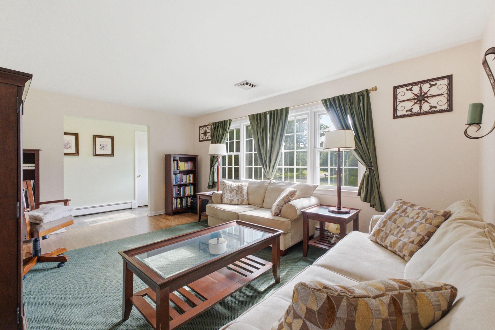
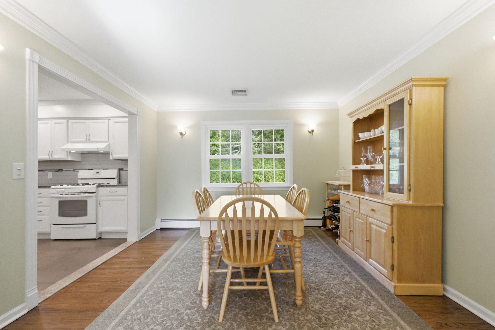
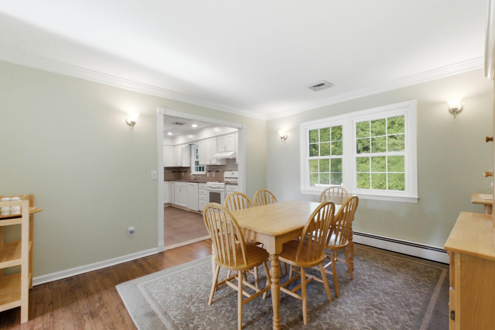
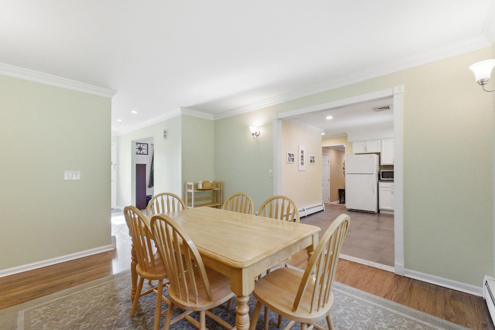
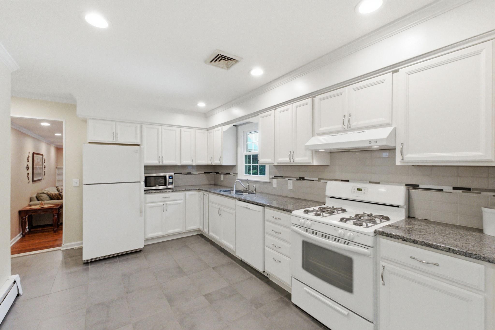
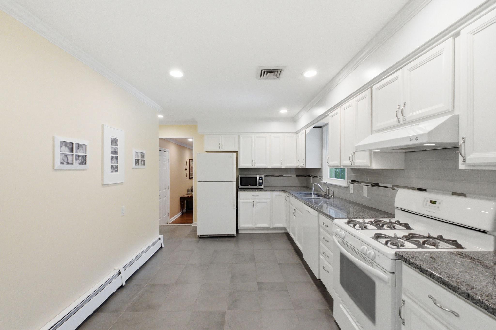
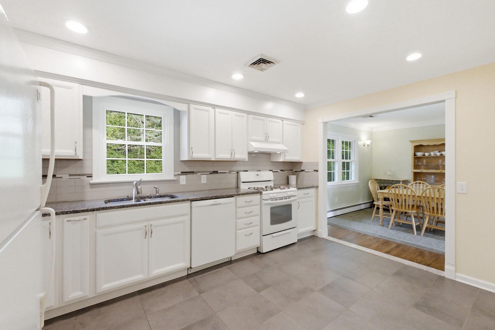
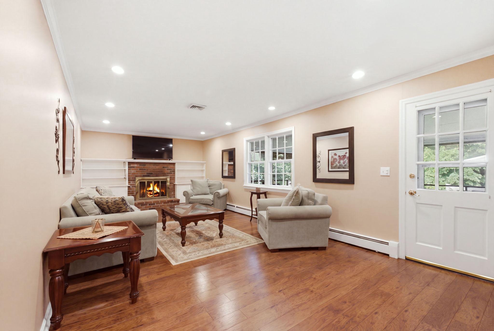
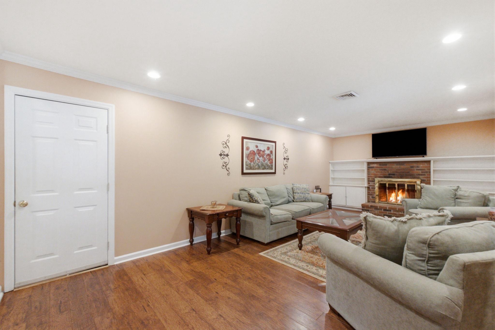
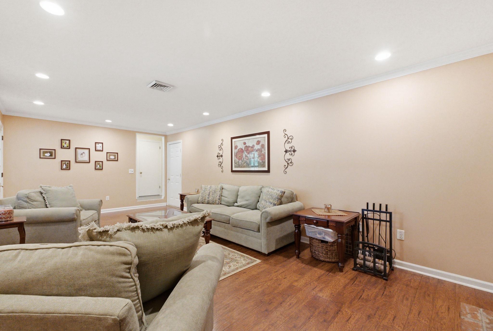
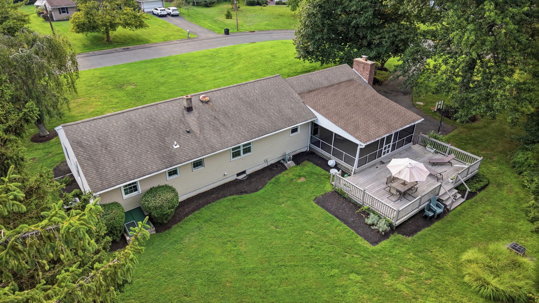
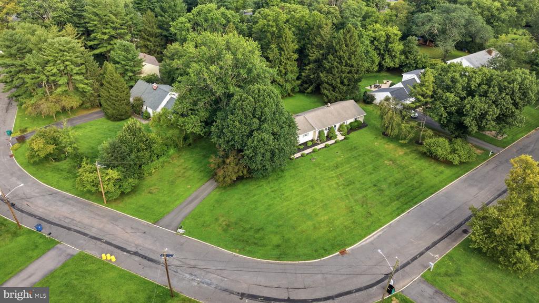
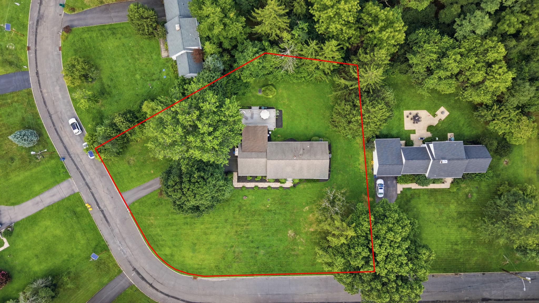
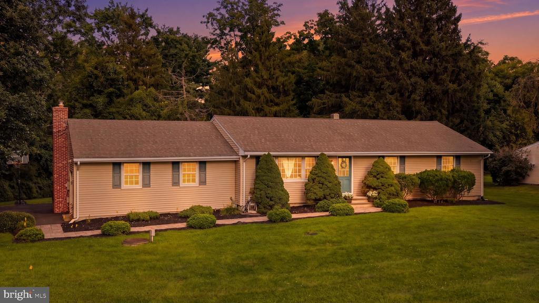
This inviting ranch-style home offers a wonderful blend of comfort and functionality on a generous 0.7-acre level lot in a peaceful cul-de-sac. A stone-floored foyer opens to the living room filled with natural light. All hardwood flooring throughout the home have been beautifully refinished, adding warmth and character. The dining room opens to the eat-in kitchen, featuring white cabinetry, granite countertops, and a tile backsplash. Just off the kitchen, the family room offers a brick fireplace flanked by built-in cabinets and shelving.

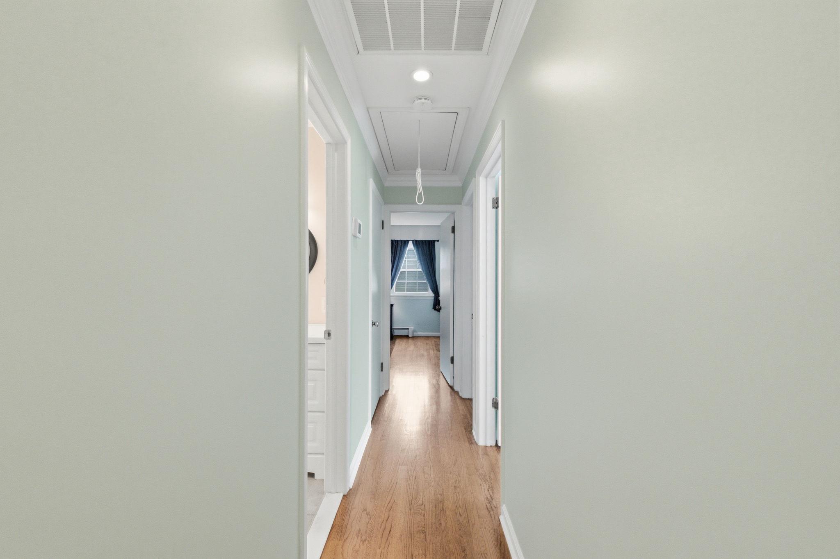
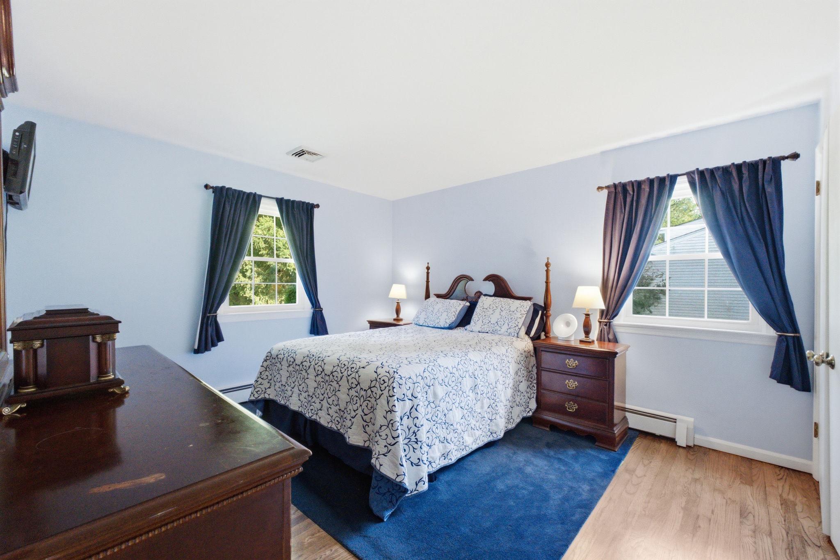
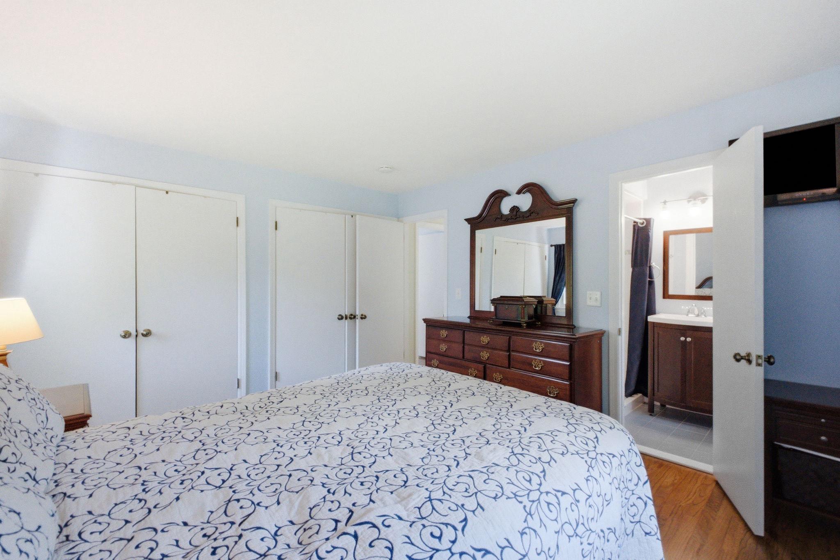
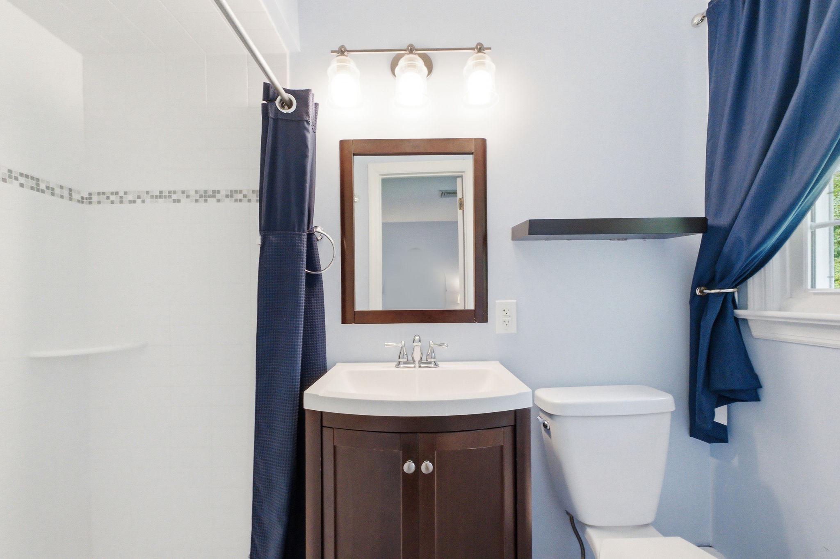
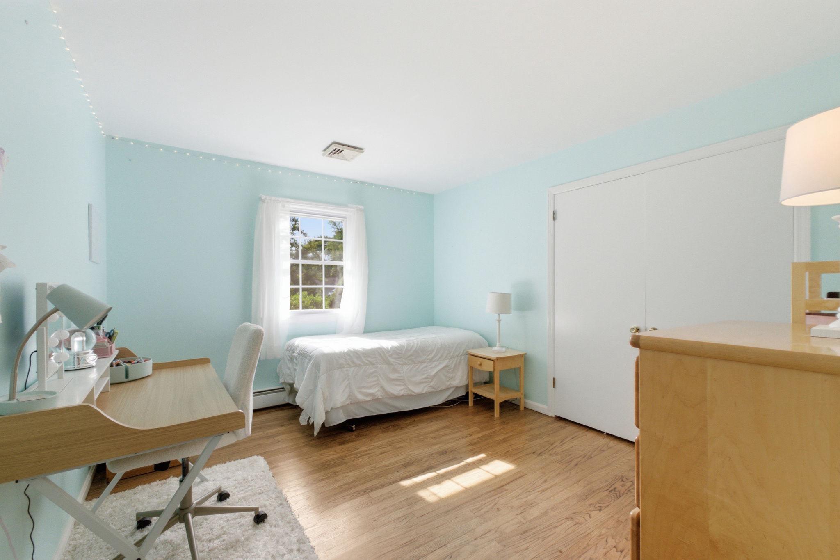
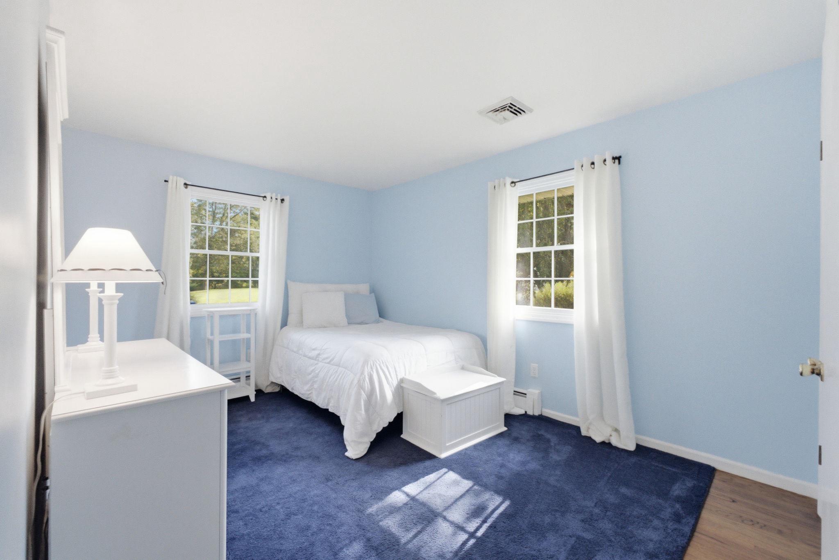
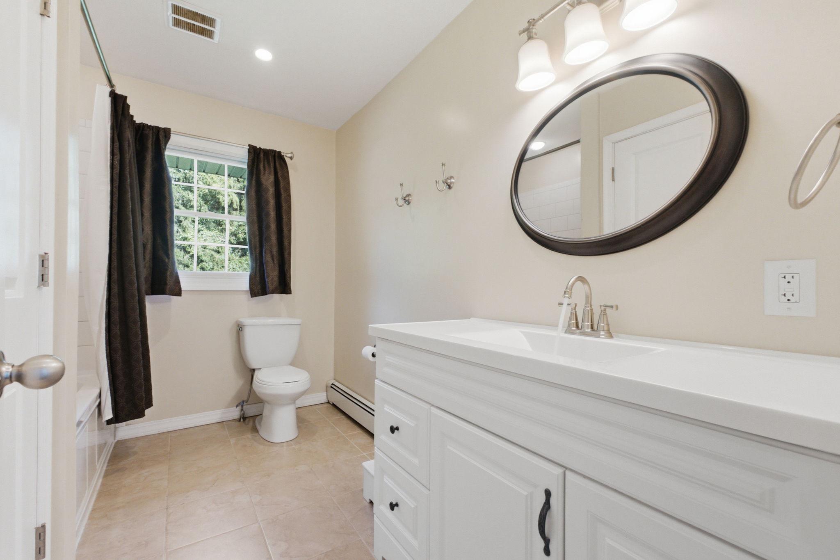
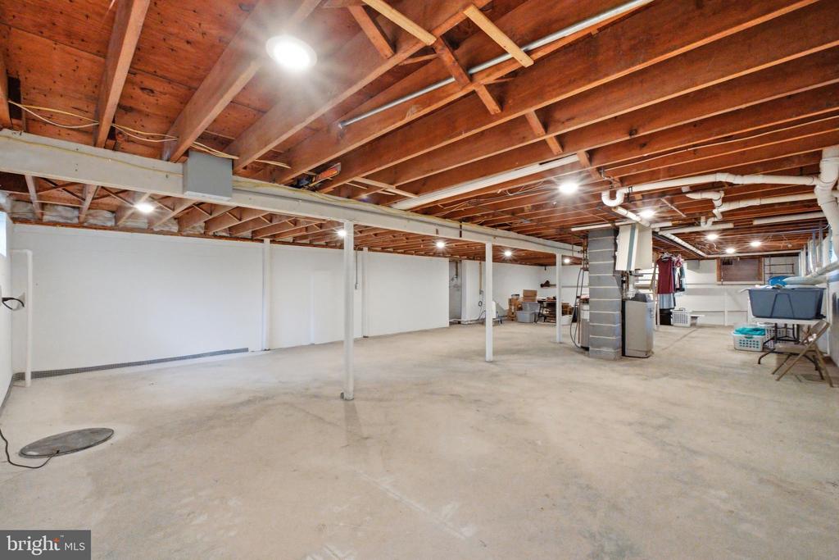
The home features three spacious bedrooms, including a primary suite with two double closets and a private bath. The hall bath includes a tub shower, large vanity, and linen closet. Recessed lighting and crown molding enhance the interior, while the unfinished full basement provides abundant storage and possibilities for future use.

Recent improvements include a second sump pump and French drains (2022), recessed lighting (2022), expanded French drains, waterproofed walls, and insulation of the original sump pump (2025), refinished hardwood floors throughout (2025), painted dining room and hallway (2025), and a replaced central air-conditioning unit (2025).

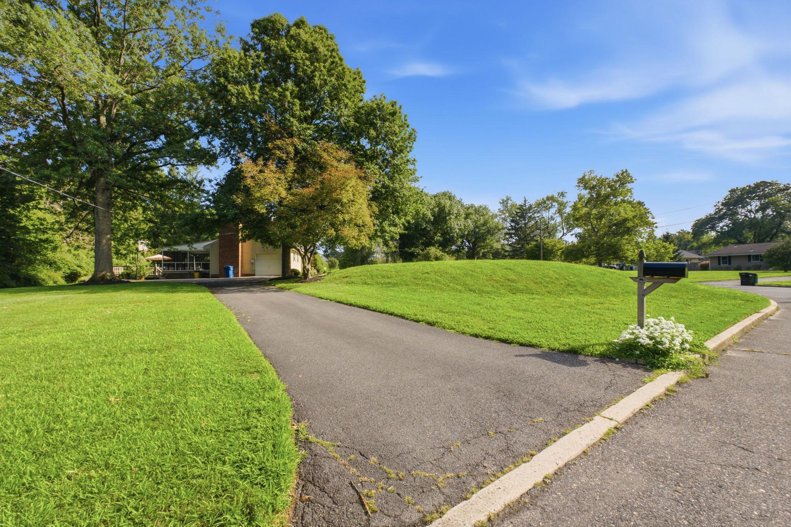
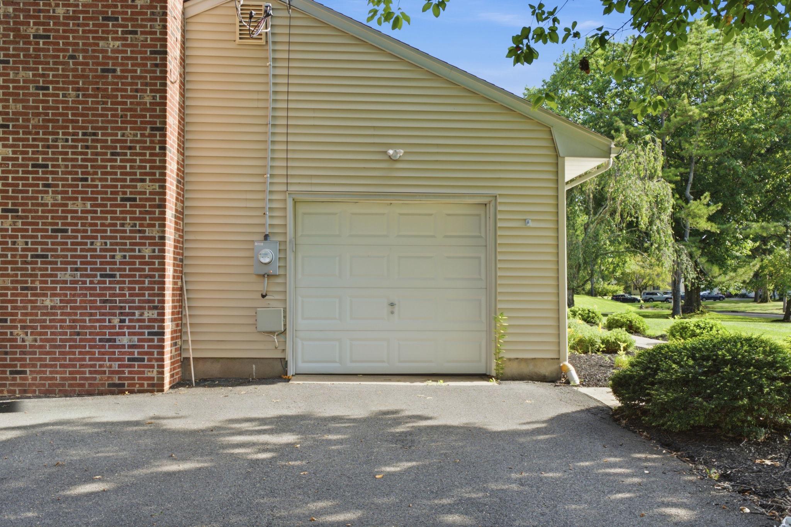
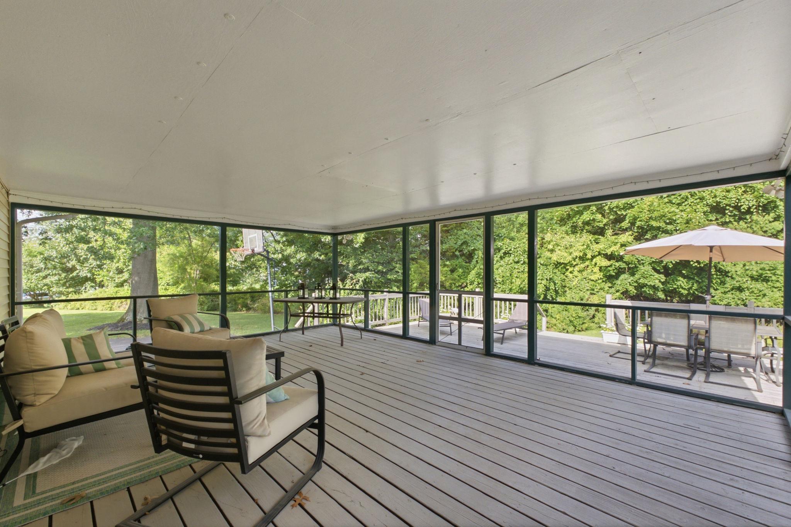
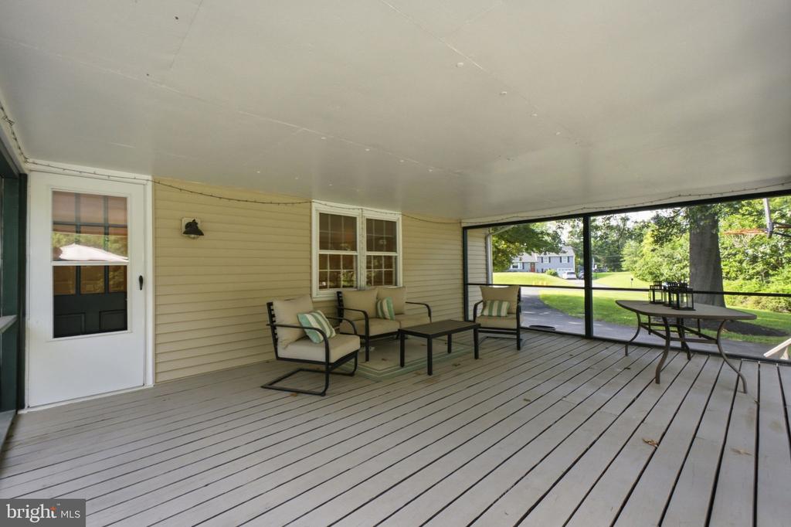
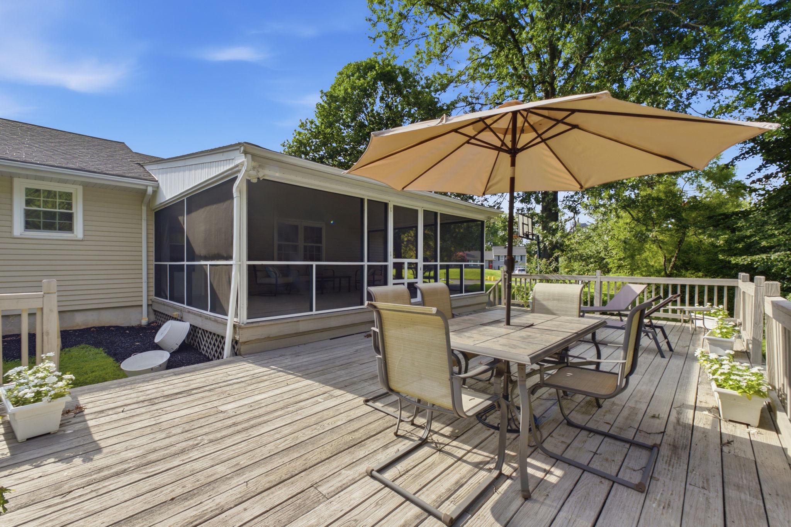
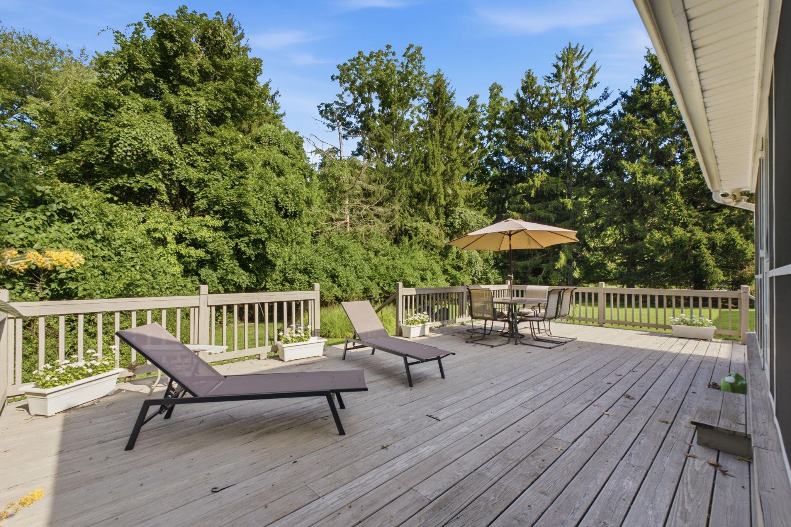
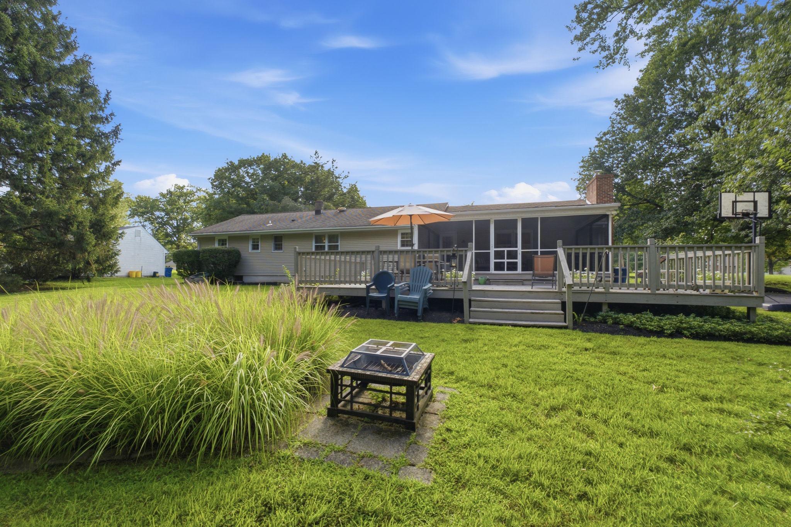
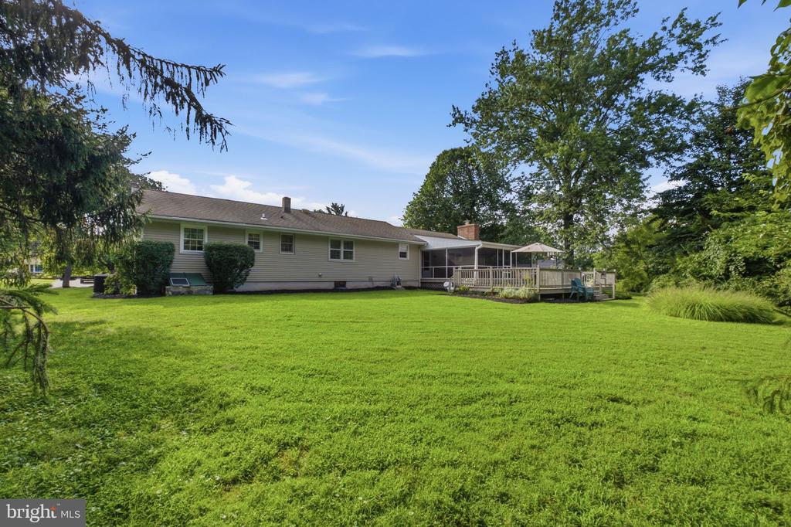
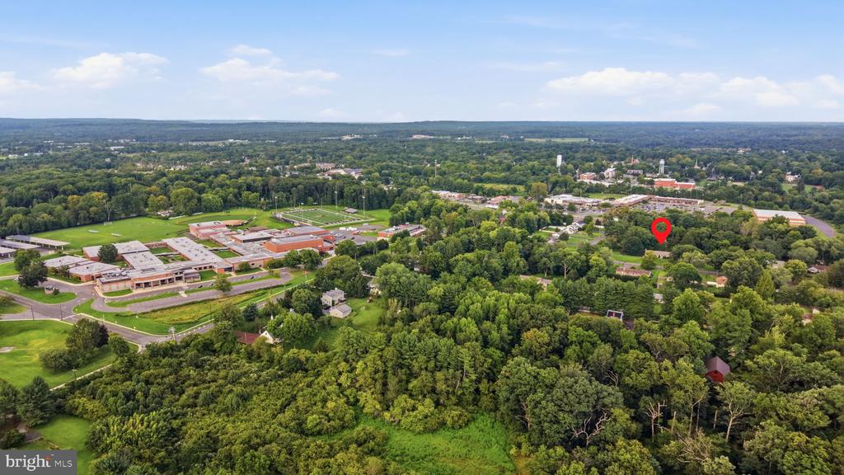
A screened porch opens to an expansive deck overlooking the level backyard and mature trees. An attached one-car garage and generous driveway provide parking for several vehicles. Convenient to shopping, dining, Capital Health, Trenton-Mercer Airport, major commuting routes, and Princeton Junction train service to New York City. Rosedale Park is nearby, and the home is served by the highly regarded Hopewell Valley Regional School District.
The seller has completed a pre-listing septic inspection and addressed minor repairs, saving buyers the cost of an inspection and removing a major unknown from the process. The report and repair receipt are available upon request.
** Seller has requested Best and Final Offers be submitted by Sunday 8/30 5pm.**

3
beds

2
baths

1,796 Sq.Ft. LIVING AREA

0.7 Acres lot

Fiona Bradshaw

Fiona Bradshaw

Features & Amenities

Interior

  • total bedrooms3
  • Total bathrooms2
  • full bathrooms2
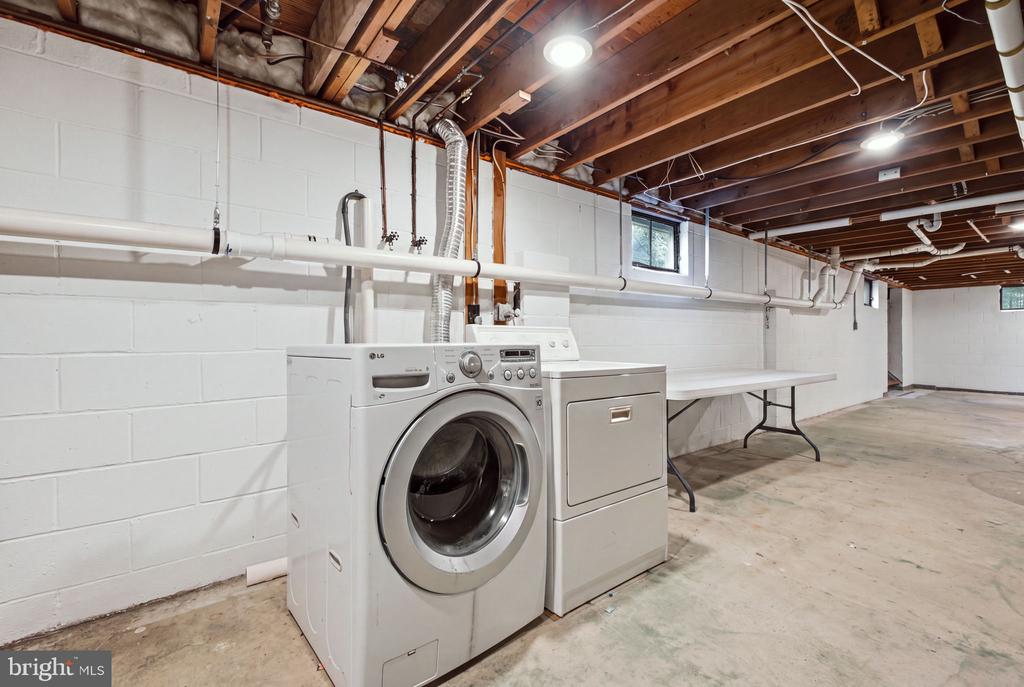
  • Laundry room Basement
  • Flooring Wood, Tile/Brick, Laminated
  • Fireplace Brick, Wood
  • APPLIANCES Dishwasher, Dryer, Microwave, Oven/Range - Gas, Washer, Water Heater, Refrigerator
  • other interior Features Kitchen - Eat-In, Primary Bath(s), Bathroom - Stall Shower, Bathroom - Tub Shower, Crown Moldings, Dining Area, Entry Level Bedroom, Family Room Off Kitchen, Recessed Lighting, Window Treatments, Wood Floors

Area & Lot

  • Status Pending
  • Living Area1,796 Sq.Ft.
  • Total Area1,796 Sq.Ft.
  • Lot Area0.7 Acres
  • MLS® IDNJME2082494
  • TypeResidential
  • YEAR BUILT1969
  • Architecture StylesRanch/Rambler
  • View DescriptionGarden/Lawn, Trees/Woods
  • Elementary SchoolBEAR TAVERN E.S.
  • Middle SchoolTIMBERLANE M.S.
  • High SchoolHV CENTRAL
  • School DistrictHOPEWELL VALLEY REGIONAL SCHOOLS

Exterior

  • STORIES1
  • Garage Space1.0
  • water SourceWell
  • utilitiesCable TV Available
  • PoolNo Pool
  • roofPitched, Shingle
  • lot featuresCorner, Cul-de-sac, Front Yard, Level, Trees/Wooded
  • parkingAttached Garage, Driveway
  • HEAT TYPEBaseboard - Electric
  • AIR CONDITIONINGCentral A/C
  • sewerOn Site Septic
  • SubstructureBrick/Mortar
  • Disability FeaturesNone

Financial

  • Sales Price$629,000
  • Real Estate Tax $11,587/yr
  • Zoning R100
image

Schedule a Showing

I would love to show you this beautiful property. Please select your preferred date and time below. I will be in touch shortly to confirm your appointment.

Schedule a Showing

I would love to show you this beautiful property. Please select your preferred date and time below. I will be in touch shortly to confirm your appointment.

Thank you for your interest in 7 MORNINGSIDE DRIVE, PENNINGTON, NJ 08534. We are reviewing your request and will be in touch shortly!

Mortgage Calculator

Estimate your monthly mortgage payment, including the principal and interest, property taxes, and HOA. Adjust the values to generate a more accurate rate.

All estimates are provided for informational purposes only. Actual amounts may vary.
$0,000 Your Payment 20 15 65
$0,000 Your Payment

Work With Fiona

Get assistance in determining current property value, crafting a competitive offer, writing and negotiating a contract, and much more. Contact me today.

Follow Me on Instagram